
Builder or Architect First? Plan Your Home Project
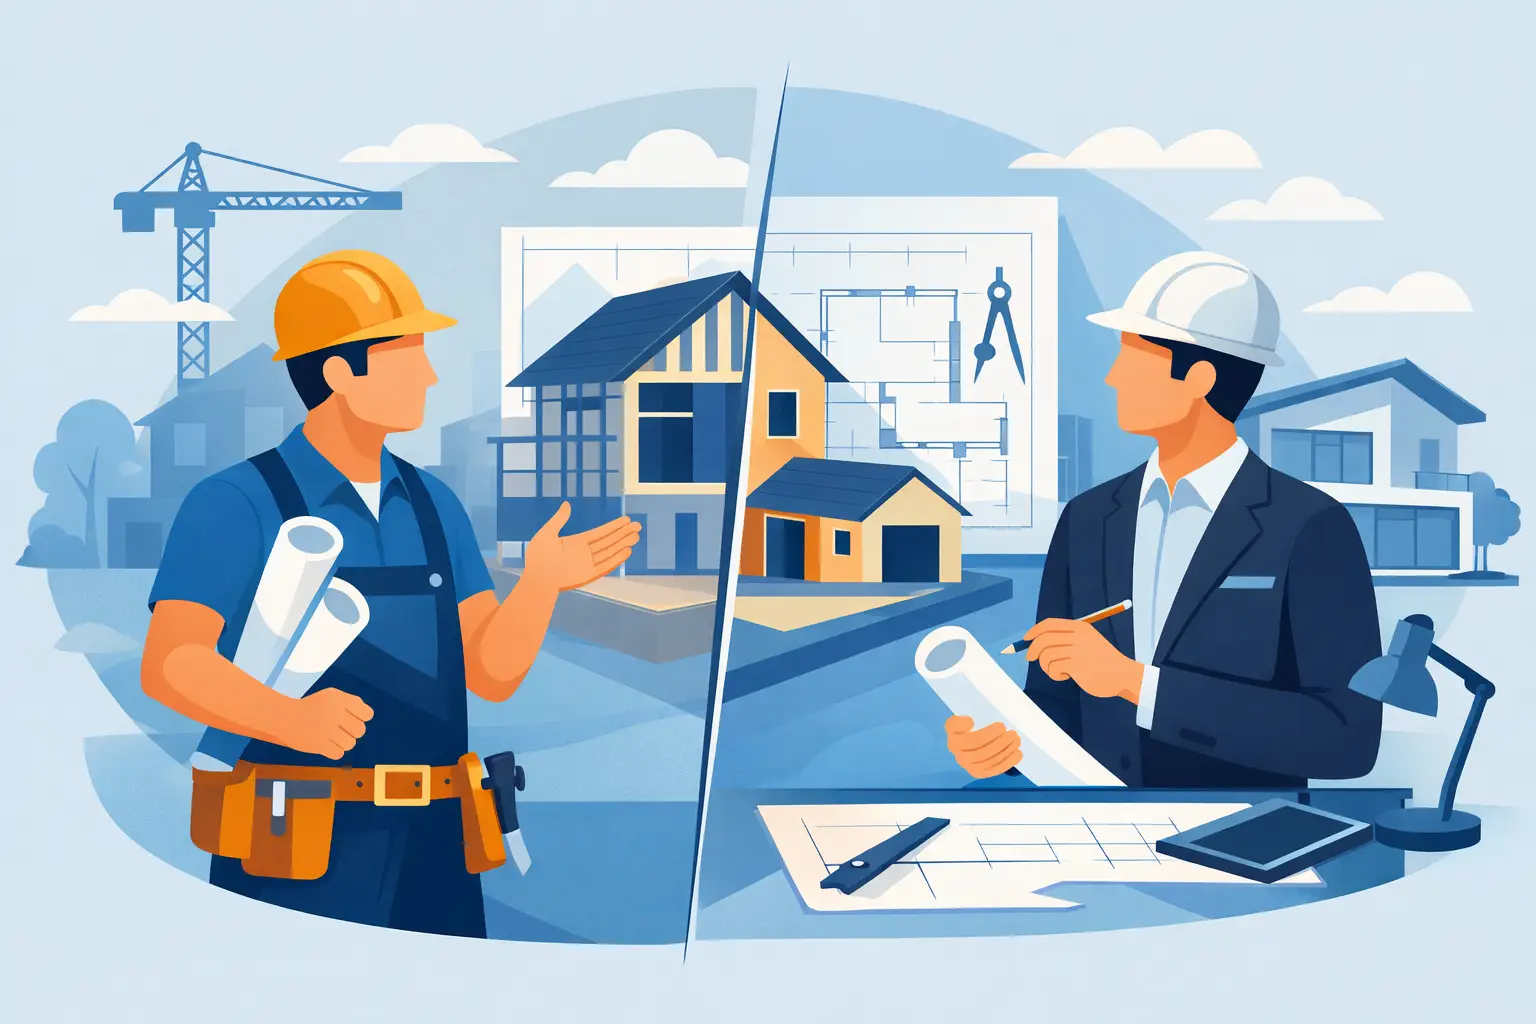
A growing family, an unused loft or a cramped kitchen often creates the same question: builder or architect first? The right answer depends on the scale of your plans, the complexity of your property and how clearly you can already picture the finished space. Starting with the right professional can save time, avoid unnecessary design costs and make the route from first idea to finished home far less stressful.
For homeowners across Stoke-on-Trent, Staffordshire and Cheshire, the best route is rarely about following a fixed rule. It is about getting the right level of design, planning and construction support for the project in front of you.
Builder or Architect First: The Short Answer
If you have a relatively clear, practical project in mind – such as a garage conversion, straightforward rear extension, internal wall removal or kitchen renovation – speaking to an experienced builder first is often the most sensible starting point. A builder can assess the property, discuss what is achievable within the space and give early guidance on construction, likely costs and the work involved.
If your plans are more ambitious, unusual or heavily dependent on design – perhaps a large extension, a major reconfiguration or a home in a sensitive planning area – an architect may be the better first call. They can help turn a broad brief into a considered design, prepare drawings and guide the planning process where required.
The important point is that these routes are not in competition. A successful home improvement project often involves both design expertise and experienced construction knowledge. The order simply changes according to what you need most at the beginning.
When It Makes Sense to Speak to a Builder First
A builder-first approach works well when the main challenge is making better use of existing space rather than reinventing the whole property. You may know that you want to convert the garage into a home office, extend the kitchen into the garden or open up two rooms to create a more social family area. In these cases, an initial site visit can bring useful clarity quickly.
An experienced residential builder will look beyond the wish list. They can identify issues that affect the scope of work, such as access for materials, drainage runs, roof heights, foundations, existing walls and the likely need for structural support. This practical view matters because an attractive idea still needs to be safe, buildable and suited to your budget.
For projects that can be designed and delivered as part of an end-to-end service, starting with a builder can also reduce the number of separate people you need to coordinate. Your builder may be able to arrange drawings, planning support, building regulations information and structural calculations as required, then manage the construction and finishing trades. That gives you one clear point of contact instead of trying to organise each stage yourself.
Projects commonly suited to a builder-first route
Garage conversions are a good example. The space already exists, and the focus is usually on insulation, windows, doors, heating, electrics, layout and finishes. A builder can help establish whether the garage is suitable, what approvals may be needed and how to make the room feel like a natural part of the home.
The same is often true of loft conversions where the property has a conventional roof structure and there is a clear purpose for the new room. Straightforward single-storey extensions, kitchen renovations and structural alterations can also begin with a builder, particularly when the desired layout is already reasonably clear.
That does not mean drawings or specialist input are skipped. Where a wall is load-bearing, a structural engineer will usually be needed to specify the correct steelwork or support. Building regulations still apply to many alterations. The difference is that your builder can help identify and coordinate those requirements from the start.
When an Architect Should Come First
An architect is particularly valuable when you need help deciding what your home could become, not just how to build a known idea. Perhaps you are considering a two-storey extension, changing the entire ground-floor layout or bringing light into a dark period property. You may have several possibilities but no confidence about which one will work best.
Good architectural design can help you use space more intelligently. It can improve the relationship between rooms, shape views into the garden, manage natural light and create a home that feels more generous without necessarily adding as much floor area as you first expected. This is especially helpful when a project has a substantial budget and the design decisions will affect how you live for many years.
Architects can also be a strong starting point where planning permission is likely to be challenging. Properties in conservation areas, homes with unusual sites, significant height changes or close neighbouring boundaries may benefit from detailed design work before construction costs are considered. A well-prepared application is not a guarantee of approval, but it gives your proposal the best possible basis.
The trade-off to consider
Starting with an architect can bring a more developed design vision, but it can also add time and professional fees before you have a final construction price. This is not a reason to avoid an architect where their skills are needed. It is a reason to set a clear brief and a realistic budget from the outset.
Ask how the design will be tested against build costs as it develops. Homeowners can be disappointed when plans look excellent on paper but exceed the available budget once they are priced. Early involvement from a capable builder can provide useful cost and construction feedback, helping keep the design grounded in what can genuinely be delivered.
Why Early Budget Conversations Matter
Whether you choose a builder or architect first, be open about the budget you are comfortable investing. A sensible professional will not treat this as an invitation to spend every pound. It gives them a framework for recommending the right size of extension, level of specification and approach to the work.
A home extension, for example, is not priced only by square metres. Ground conditions, drainage, steelwork, glazing, roof design, kitchen choices, bathroom fittings and access to the site all make a difference. A conversion may seem smaller in scale, but it can still require significant upgrades to insulation, fire safety, electrics and heating.
Early conversations should distinguish between an initial indication and a detailed quotation. At the first stage, figures are likely to be broad because drawings, surveys and specifications may not yet be complete. Once the design and scope are agreed, a clearer quotation can be prepared so you understand what is included and where allowances may apply.
Planning Permission, Building Regulations and Structural Design
One common source of confusion is the difference between planning permission and building regulations. A project may fall within permitted development rights and not require a full planning application, but it can still need building regulations approval. Equally, planning permission may be necessary because of the size, position or appearance of the proposed work.
Building regulations focus on how the work performs. They cover areas such as structure, insulation, ventilation, fire safety, drainage and energy efficiency. For many extensions, loft conversions and structural alterations, these requirements are a central part of the project rather than an afterthought.
Structural engineers have a separate role too. If walls are removed, openings widened or loads changed, calculations and drawings may be required to make sure the work is properly supported. A reliable builder will explain when specialist input is needed and ensure it is integrated into the build rather than left for you to chase.
Questions to Ask Before You Commit
The best first appointment should leave you feeling clearer, not pressured. Whether you meet a builder, architect or both, ask how they would approach your particular property and why. You should understand the likely approvals, the main construction risks, the expected sequence of work and who will manage each stage.
It is also worth asking how costs will be controlled if you change your mind during the project. Small alterations can have wider effects on materials, labour and timescales. Clear communication around changes protects everyone and helps prevent unwelcome surprises.
Finally, look for a professional who listens to how you want to live. The most successful renovation is not simply the one with the biggest extension or the newest finishes. It is the one that solves the daily frustrations that made you consider improving your home in the first place.
A Joined-Up Route From Idea to Finished Home
For many homeowners, the most reassuring option is a team that can guide the project from the first conversation through to the final finishes. Woodlyn Construction brings practical construction experience together with support for design, planning, structural work and the detail that makes a new space feel complete.
That joined-up approach is particularly useful when you want a clear answer on feasibility before investing heavily in plans. It allows decisions about layout, budget and buildability to be considered together, while still bringing in architects, structural engineers or planning specialists when the project calls for them.
Your first step does not need to be perfect. Start by defining what is not working in your home, what you would like the space to do differently and the level of investment you are considering. With honest advice and a well-managed plan, the route from an underused room to a home that properly supports family life can become much clearer.