
Loft Conversion Before and After: What to Expect
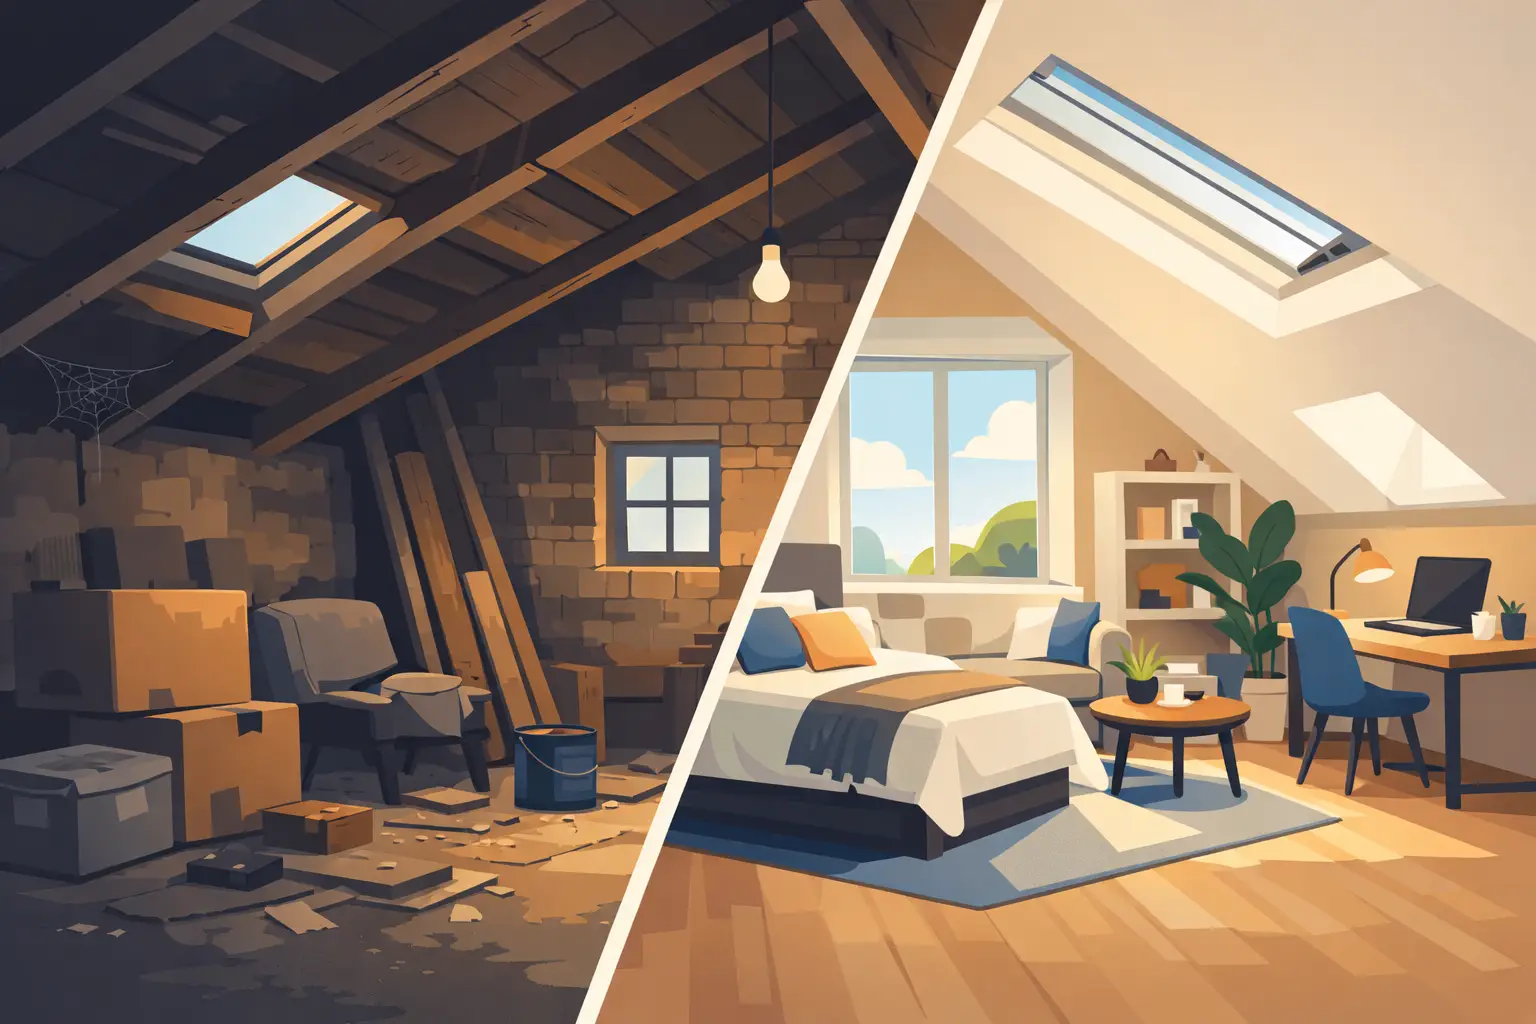
A loft conversion before after comparison can look dramatic, but the real value is not simply a freshly plastered room and new carpet. It is the difference between a cramped home that no longer fits your family and one with the space to grow, work, rest or welcome guests without the cost and upheaval of moving.
For many homeowners across Stoke-on-Trent, Staffordshire and Cheshire, the loft begins as an awkward storage area: dusty, poorly lit and accessed only when something is needed from the boxes. With the right design, structural work and finishing detail, it can become one of the most useful and enjoyable rooms in the house.
What a loft looks like before conversion
Most lofts were never intended for everyday living. They may have exposed rafters, limited headroom, uneven ceiling heights, old insulation and only a basic loft hatch. The floor is often designed to support light storage rather than furniture, people and the demands of a finished room.
This is why a successful conversion starts with more than an idea of where the bed or desk might go. The roof structure, available height, staircase position and condition of the existing property all need to be considered first. A loft that seems small or restrictive at the beginning can still offer excellent potential, but the most suitable layout depends on the home itself.
The staircase is often one of the biggest changes downstairs. A new stairwell needs to feel like a natural extension of the house while providing safe, comfortable access. Finding the right position can involve careful planning around bedrooms, landings and existing circulation space. It is a practical decision, but it has a major effect on how the completed conversion feels every day.
Loft conversion before after: the changes that matter
The visible transformation is usually led by light, structure and layout. Dormer windows, rooflights or a carefully designed roof alteration can turn a dark void into a room with clear purpose. Natural daylight makes sloping ceilings feel less enclosing and helps the new space connect with the rest of the home.
Before conversion, the floor may feel unstable or unsuitable for anything beyond stored belongings. During the build, the structure is strengthened to create a proper floor, with insulation and sound reduction considered as part of the work. Once complete, the room should feel solid, warm and ready for daily use rather than like an adapted storage space.
Heating, electrics and ventilation are equally important, even though they are less obvious in before-and-after photographs. Well-placed sockets, lighting that works around angled ceilings, efficient heating and suitable ventilation make the difference between a room that looks good and one that genuinely works. If the loft will include an en-suite, plumbing routes and water pressure also need early consideration.
The final finish brings every element together. Plastering, joinery, doors, skirting boards, flooring and decoration should complement the character and standard of the existing property. A conversion should not feel like an afterthought at the top of the house. It should feel considered, comfortable and part of your home.
Choosing the right room for the space
One of the advantages of converting a loft is flexibility. A new main bedroom with an en-suite can give parents privacy and free up a bedroom below. For growing families, it can become a teenager’s room with space to study and relax. It may also suit a home office, hobby room, guest bedroom or a combination of uses.
The best option depends on how your household uses the property now and how that might change over the next few years. A home office may be the immediate priority, for example, but built-in storage and adaptable lighting can make it easier to use the room as a bedroom later.
Sloping ceilings do not have to limit the design. Lower sections are often ideal for fitted cupboards, drawers or shelving, leaving the central area free for standing and moving comfortably. Bespoke storage is particularly valuable in lofts because it makes use of space that would otherwise be difficult to furnish.
Planning, permissions and building regulations
Not every loft conversion follows the same route. Some projects can be completed under permitted development rights, while others need planning permission because of the property type, location or scale of the proposed changes. Homes in conservation areas, listed buildings and certain streets may have further restrictions.
Building regulations approval is a separate and essential part of the process. It covers structural safety, insulation, fire protection, safe access, escape routes and other requirements that help ensure the finished space is suitable for living. This is one reason it is worth choosing an experienced contractor that can manage the project from design through to completion.
A thorough survey at the start helps identify potential issues before work begins. Roof height, chimney stacks, water tanks, party wall matters and the location of services can all influence the design and cost. Clear advice at this stage avoids unrealistic expectations and gives you a stronger basis for making decisions.
The trade-offs worth considering
A loft conversion adds space without taking away garden area, which is a major benefit over some extensions. However, it is still a substantial building project. There will be noise, deliveries and periods when trades need access to parts of the home. The staircase installation can be the most disruptive stage internally, although careful scheduling helps keep the impact manageable.
There is also a balance between maximising space and preserving the appearance of the property. A large dormer may create generous headroom, while rooflights can offer a more discreet external look. Neither approach is automatically better. The right choice depends on the roof shape, the room you want to create, local planning considerations and the character of the house.
Budget should be based on the full project, not only the structural conversion. Stairs, windows, insulation, electrics, plumbing, bathroom fittings, fitted storage and decoration all affect the final figure. Agreeing the scope clearly from the outset makes it easier to understand what is included and where choices in materials or finishes may alter the cost.
Why end-to-end project management helps
A loft conversion brings together design decisions, planning requirements, structural work, roofing, electrics, plumbing, plastering and finishing trades. Coordinating these elements yourself can be time-consuming, particularly when the work affects the daily running of your home.
An end-to-end service provides one clear point of contact and a joined-up plan for the work. At Woodlyn Construction, this means looking beyond the new room itself and considering how it will connect with your existing property, from the first survey to the final finishing touches. Clear communication matters throughout, especially when decisions are needed around layouts, fittings or unforeseen findings within an older roof.
The aim is not simply to create an impressive before-and-after image. It is to deliver a room that is properly built, comfortable throughout the year and tailored to the way you live.
A well-planned loft conversion can change the feel of the entire house. If your loft is currently doing little more than holding old boxes, it may be worth looking at it not as unused space above your ceiling, but as the next room your home has been waiting for.