
Extension or Loft Conversion: Which Is Best?
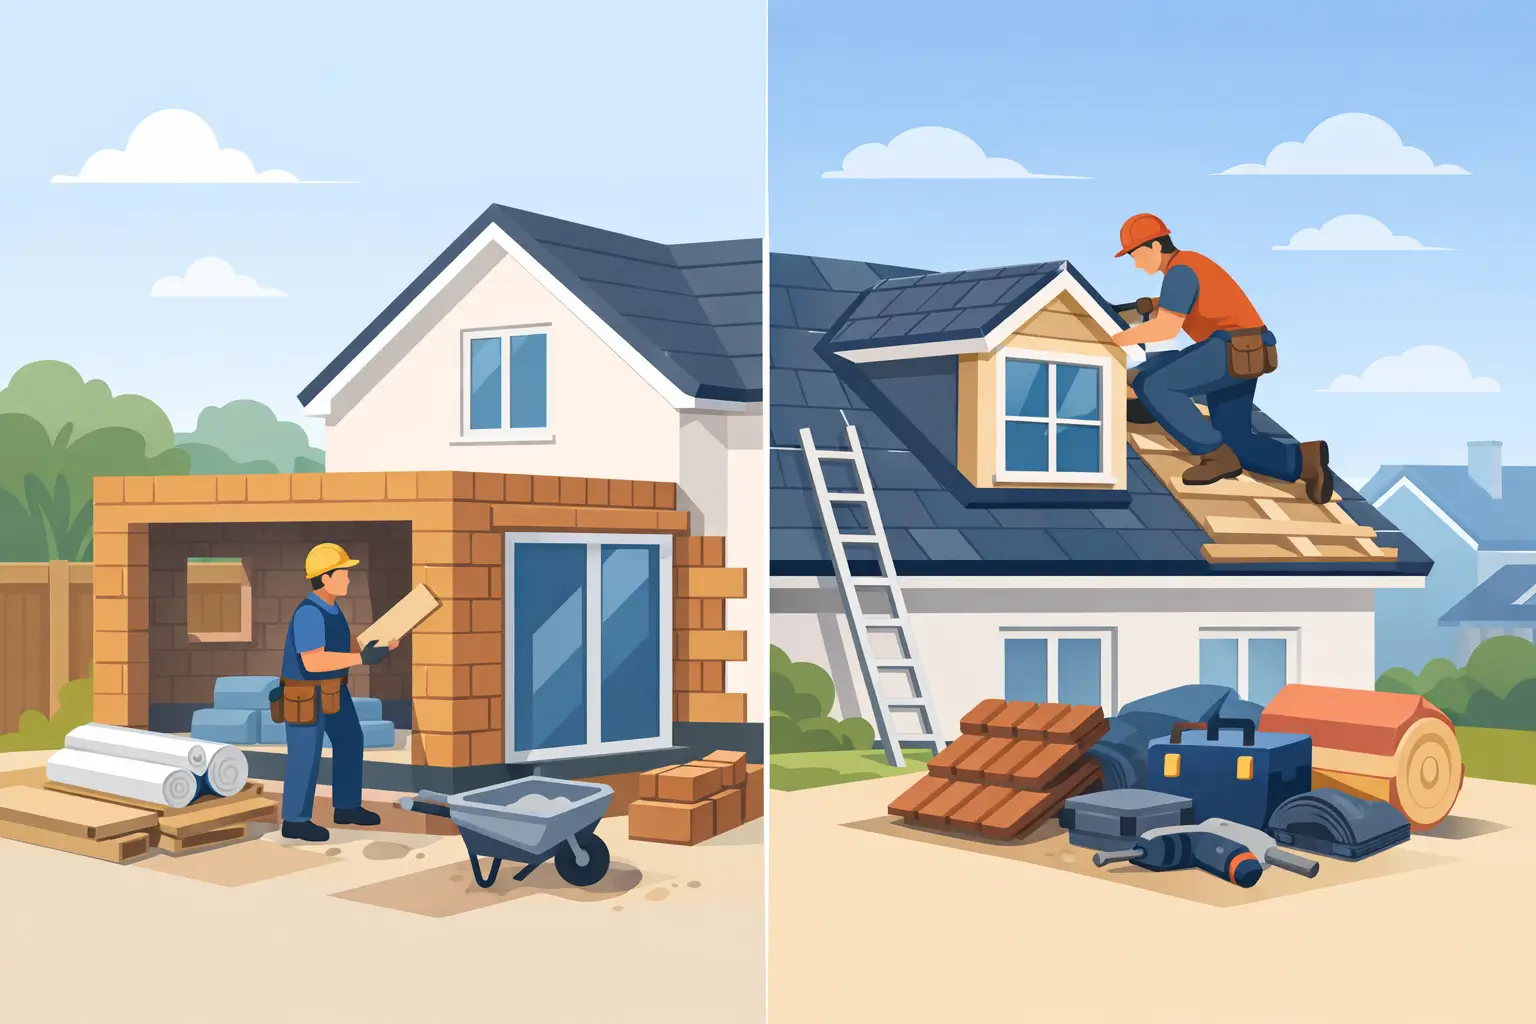
A cramped kitchen at the heart of a busy family home calls for a different answer than a growing need for bedrooms. That is why the choice between an extension or loft conversion should start with how you live now, not simply which option seems cheaper or quicker.
Both can add valuable, practical space without the upheaval of moving. The right choice depends on your property, your priorities, your budget and the type of room you need. A well-planned project should make everyday life easier while sitting naturally within the character of your home.
Extension or Loft Conversion: Start With the Space You Need
A loft conversion makes use of space you already own. It is often an excellent option when the main need is an additional bedroom, home office, dressing room or en-suite. By building upwards rather than outwards, you can preserve the garden and avoid changing the footprint of the house.
For many homeowners, a new loft bedroom gives teenagers more independence or creates a comfortable guest suite. It can also free up a smaller existing bedroom downstairs for a nursery, study or hobby room. The outcome is not just more square footage, but a home that works better as family needs change.
An extension is usually the stronger choice when the issue is how the ground floor functions. Perhaps your kitchen is too enclosed, the dining area is undersized, or there is nowhere for muddy shoes, laundry and school bags. A rear or side extension can create the generous kitchen-diner, utility room or family living area that many older properties lack.
The question is therefore less about which project is universally better and more about where the pressure points are in your home. If you need another private room, look up. If you need more room to gather, cook and live together, extending the ground floor may offer more value to your daily routine.
Is Your Loft Suitable for Conversion?
Not every loft has the same potential. Head height is one of the first things to assess. A loft with sufficient height around the central ridge is generally easier to convert into a comfortable room without major structural changes. The position of the staircase, chimney stacks, water tanks and roof structure will also influence the design.
Traditional roof structures can sometimes offer clearer open space, while modern trussed roofs may require more extensive structural work. Neither automatically rules a conversion out, but the design and cost can differ significantly. A professional survey early on prevents assumptions from turning into expensive changes later.
Access matters as much as the room itself. A new staircase must be safe, practical and fit naturally into the existing layout. Taking too much space from a bedroom or landing can reduce the benefit of the project, so this needs careful thought from the outset.
A loft conversion also needs to meet building regulations for structure, fire safety, insulation, ventilation, stairs and escape routes. These details are not optional finishing touches. They are central to creating a safe, comfortable space that feels like a proper part of the home.
When an Extension Makes More Sense
An extension can transform the way the whole house feels. In Stoke-on-Trent, Staffordshire and Cheshire, many properties have kitchens and dining rooms designed for a different era of family life. Opening up, extending or reconfiguring these spaces can make a home feel brighter, more sociable and far more practical.
A single-storey rear extension is often suited to homeowners who want a larger kitchen, space for a dining table and doors opening onto the garden. A side return can reclaim a narrow, underused passage beside the house. Where the plot allows, a two-storey extension may provide both improved ground-floor living space and an additional bedroom or bathroom above.
The trade-off is that an extension uses outside space and can involve more visible disruption around the property. Foundations, drainage, roof connections and external finishes all need to be planned properly. If your garden is already limited, it is worth considering whether sacrificing part of it will affect how you enjoy the home.
That said, a modest extension does not always mean losing a garden entirely. A considered design can retain a useful outdoor area while making the interior much more enjoyable throughout the year.
Planning Permission and Building Regulations
Planning permission is not always needed for either type of project. Some loft conversions and extensions can be completed under permitted development rights, provided they meet particular rules around size, height, position and appearance. However, this depends on the property and its location.
Homes in conservation areas, listed buildings and properties with previous alterations can have additional restrictions. Planning considerations can also be more complex where a design may affect neighbouring homes through overlooking, overshadowing or its overall scale.
Even where planning permission is not required, building regulations approval will normally be essential. This is where structural calculations, insulation standards, drainage, electrical work and fire protection are properly addressed. Treating planning and building regulations as separate stages helps avoid confusion and keeps the project moving with fewer surprises.
It is also sensible to consider party wall requirements where work affects a shared wall or boundary. Giving neighbours clear information early can protect good relationships and reduce avoidable delays.
Compare Cost by Looking Beyond the Build
Cost is understandably a major part of deciding on an extension or loft conversion, but headline figures rarely tell the full story. A loft conversion may involve less groundwork and usually leaves the garden untouched. However, adding a staircase, strengthening the structure, altering the roof and fitting an en-suite can all affect the final budget.
An extension has different cost drivers. Ground conditions, drainage diversions, the amount of glazing, roofing choices and the level of internal finish all make a difference. A larger kitchen extension may also involve a new kitchen, appliances, flooring and landscaping once the main build is complete.
The most useful comparison is not simply the cost per square metre. Think about what each option replaces or solves. If a loft conversion removes the need to move because it gives you a fourth bedroom, its value may be clear. If an extension allows you to create the kitchen and family space you have wanted for years, that can be the better long-term investment.
Allowing a sensible contingency is wise, particularly in older homes where hidden issues may only become clear once work begins. Clear drawings, a detailed scope of work and an honest conversation about finishes will help create a more reliable budget.
Consider Light, Layout and Everyday Living
The best home improvements do more than add space. They improve the way you move through the house, bring in natural light and make ordinary routines less frustrating.
Loft rooms can be quiet and private, which makes them ideal for bedrooms and workspaces. Rooflights and dormer windows can bring in excellent daylight, although sloping ceilings need thoughtful furniture planning. Storage built into eaves can turn awkward angles into a useful feature.
Extensions offer a greater opportunity to reshape the relationship between rooms. You may be able to move the kitchen, add a utility, improve garden access or create a more open layout. Yet open-plan living is not right for every household. Some families prefer a separate sitting room for quieter evenings, homework or escaping cooking noise. Good design should reflect your habits rather than follow a trend.
Choose a Project Team That Sees the Whole Picture
Whether you extend or convert, the quality of planning and project management has a major effect on the experience. Homeowners should not have to coordinate designers, structural specialists, trades and finishing work alone while living through a build.
A well-managed project considers the complete journey: initial ideas, surveys, planning, structural work, construction, plumbing, electrics and final finishes. It also gives you one clear point of contact and realistic communication about timescales, decisions and any changes that arise.
With more than 25 years of experience, Woodlyn Construction approaches each home as an individual project, helping homeowners make practical choices that suit their property and lifestyle. The aim is not to push a standard solution, but to build space that feels right for the people using it.
Before committing, stand in the rooms that frustrate you most and picture what would genuinely improve them. The better option is the one that gives your home room to support the life you want to lead for years to come.