
Dormer Loft Conversion Guide for UK Homeowners
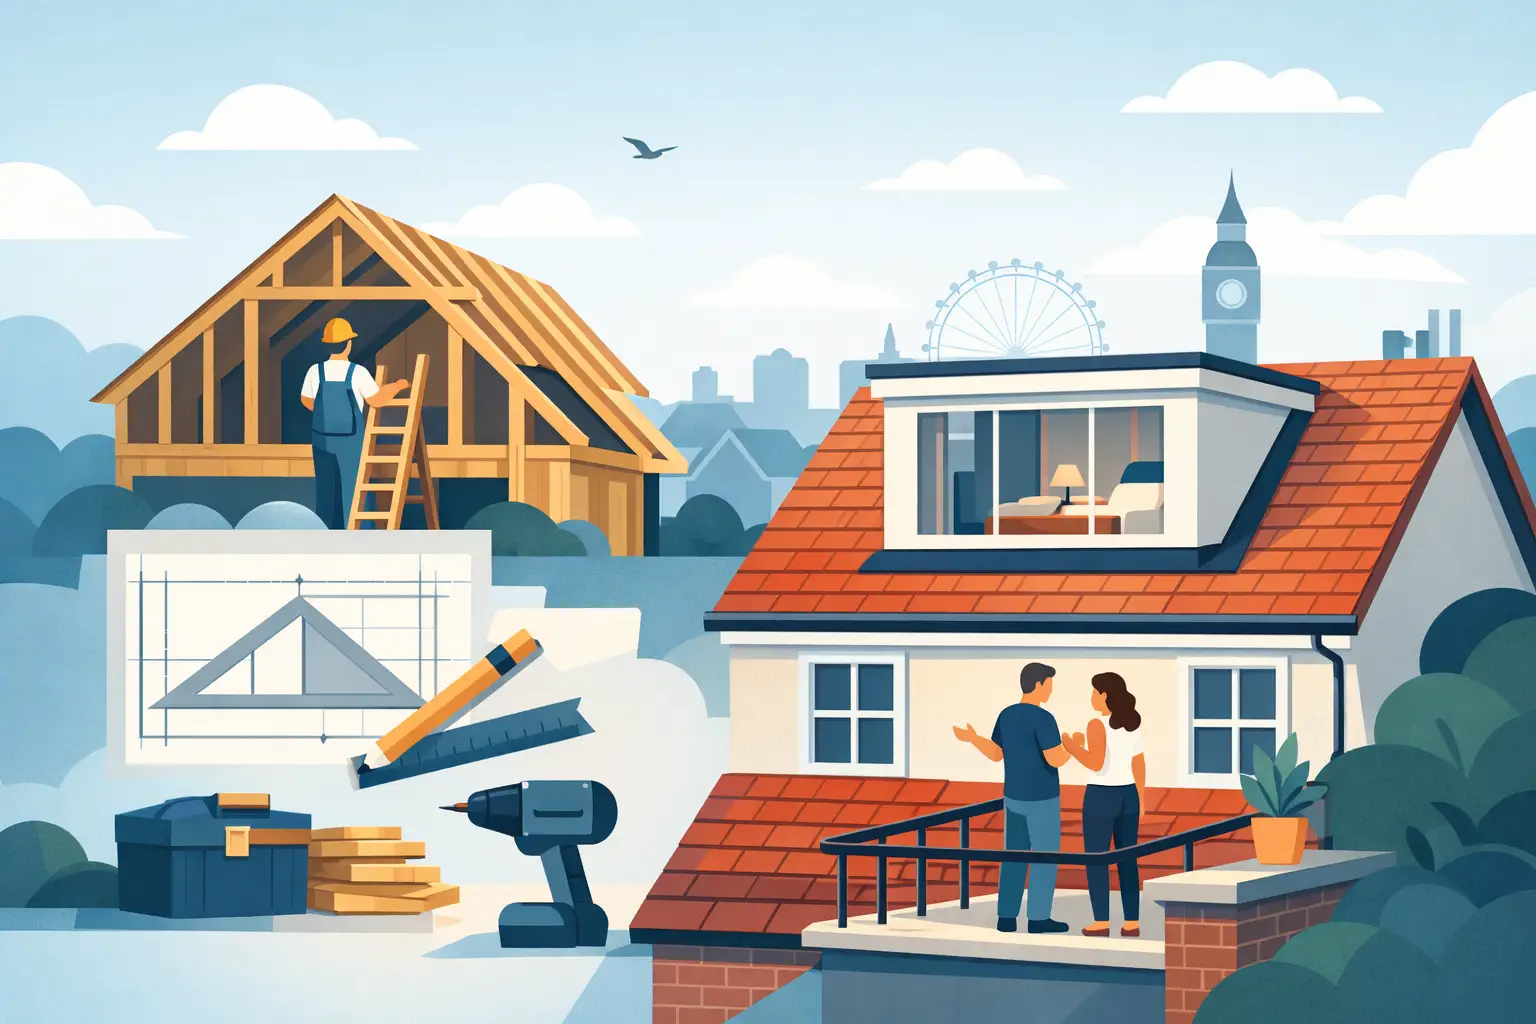
A well-planned dormer loft conversion can turn the awkward space beneath your roof into a bright bedroom, home office or family bathroom without taking land from your garden. For homeowners weighing up whether to move or improve, this dormer loft conversion guide explains what the project involves, where the value lies and what needs careful thought before work begins.
A dormer conversion is often chosen because it creates usable headroom where a standard loft room may feel restricted. Rather than simply boarding out the roof space, the roof is altered to form a box-shaped extension with vertical walls and a flat or pitched roof. The result can feel far closer to a conventional first-floor room.
What is a dormer loft conversion?
A dormer is a structural extension built out from the slope of an existing roof. It usually sits on the rear roof elevation, although side and front dormers are possible in some properties. By raising part of the roofline, it provides more floor area with full standing height, as well as space for larger windows.
This makes dormer loft conversions particularly practical for traditional terraced, semi-detached and detached homes across Stoke-on-Trent, Staffordshire and Cheshire, where the existing roof void may be deep enough but too low at the edges to use comfortably.
The most suitable design depends on the property, the roof structure and the space you want to create. A rear flat-roof dormer is a common, cost-effective option for a new bedroom and en-suite. A pitched-roof dormer can be more in keeping with certain properties, but may involve additional design and construction work. There is no single best choice – the right solution should suit both your home and how your household will use the room.
Is your loft suitable for a dormer?
The first consideration is head height. As a general rule, a loft with around 2.2 metres from the top of the existing ceiling joists to the underside of the ridge offers a better starting point. A dormer can improve usable height over part of the room, but it cannot always overcome a roof that is exceptionally shallow.
Roof type also matters. Older properties may have traditional cut roofs, built from individual rafters and ceiling joists, which can be easier to adapt. Many newer homes use prefabricated trusses. These can still be converted, but they normally require more structural design because the internal timber members form part of the roof’s strength.
Access is equally important. A proper staircase is required for a habitable loft conversion, and it needs to work with the layout below. In some homes, this can be positioned above the existing staircase landing. In others, a small amount of first-floor space may need to be reconfigured. This is why an early survey is so valuable: it identifies what is genuinely achievable before you commit to a particular layout or budget.
Planning permission and building regulations
Many rear dormer loft conversions can be completed under permitted development rights, meaning a full planning application may not be required. However, this depends on the house, location, previous alterations and the size and position of the proposed dormer. Flats, listed buildings, homes in conservation areas and properties affected by specific planning conditions may follow different rules.
Even where planning permission is not needed, building regulations approval is essential. This covers the structural design, insulation, ventilation, fire safety, safe staircase design, electrical work and drainage for any new bathroom. A compliant conversion will also need suitable escape arrangements, often including upgraded fire doors and mains-powered smoke alarms on the relevant floors.
If your home is semi-detached or terraced, party wall matters may also apply. Work affecting a shared wall or requiring structural support near a neighbouring property can require formal notice under the Party Wall etc. Act. Addressing this at the right stage helps avoid unnecessary delays and keeps communication with neighbours clear.
Designing a room that works every day
The best dormer loft conversion is not simply the largest one that can be built. It is the one that makes everyday life easier. Start with the purpose of the room and design around it.
For a main bedroom, think beyond the bed itself. You may need space for wardrobes, bedside furniture, a dressing area and an en-suite. For a children’s room, lower eaves can be useful for built-in storage, while the higher central area is reserved for play, study or sleeping. A home office benefits from thoughtful desk placement, strong natural light and enough sockets for equipment.
Windows make a major difference to the finished feel. Dormer windows bring light into the vertical face of the extension, while rooflights can brighten the stairwell or the opposite side of the room. Privacy, overlooking and the orientation of the property should be considered at the design stage rather than treated as an afterthought.
Storage deserves the same attention. Bespoke cupboards built into the eaves can turn areas with limited height into practical wardrobe, shelving or linen space. It is often one of the details that makes a converted loft feel properly integrated with the rest of the house.
What affects the cost of a dormer conversion?
Costs vary substantially because every roof, layout and finish specification is different. The structural work is only one part of the budget. A clear quotation should account for design, planning support where needed, structural calculations, scaffolding, steelwork, the new dormer structure, roofing, insulation, windows, stairs, plastering, electrics and finishes.
Adding an en-suite will increase the overall investment because it introduces plumbing, drainage, ventilation, sanitaryware and tiling. The location of existing soil pipes can affect both the complexity and cost of this work. Similarly, premium roof finishes, large feature windows and bespoke joinery can elevate the final figure, while also improving how the space looks and performs.
It is sensible to set aside a contingency for older homes. Opening up a roof can reveal issues such as damaged timbers, outdated wiring or chimney alterations that were not visible during an initial visit. A thorough survey and experienced project management reduce the chance of surprises, but honest allowances are still part of responsible planning.
Choosing the right construction approach
A loft conversion involves several connected trades, from architectural design and structural engineering to roofing, carpentry, plumbing, electrics and decorating. Coordinating these separately can be time-consuming for homeowners, particularly when decisions need to be made quickly on site.
An end-to-end contractor can manage the project from the first feasibility discussion through to the final finishes. That means the staircase, insulation details, plumbing routes and room layout are considered as one plan rather than a series of disconnected jobs. It also gives you one clear point of contact throughout the build.
At Woodlyn Construction, projects are planned around the home and the people living in it. Clear communication matters just as much as skilled workmanship: you should understand the proposed scope, key stages, expected disruption and the decisions required before work starts.
What to expect while work is underway
Most dormer loft conversions begin with scaffolding and external roof work. This allows much of the early construction to happen from outside, which can reduce disruption inside the house. Once the structure is weatherproof, the focus moves to the staircase opening, internal walls, insulation and first-fix services.
There will still be noise, dust and periods when access to the first floor is affected, especially while the stair opening is formed. A well-organised team will protect work areas, explain the programme and keep the site as tidy and safe as practical. Families working from home or with young children should discuss daily routines before the project starts so the programme can be managed realistically.
The final stages tend to move quickly: plastering, second-fix electrics and plumbing, joinery, decorating and flooring bring the room together. Before completion, check that storage, lighting positions, heating controls and bathroom fittings match the agreed design. Small details are much easier to address before the final handover.
A dormer loft conversion guide to getting the first decision right
Before requesting designs, walk through the rest of your house and ask what would genuinely change if you had one more well-designed room. It may mean siblings no longer share a bedroom, a growing family gains a second bathroom, or working from home no longer takes over the dining table.
That clarity gives the project purpose. A dormer conversion is a significant alteration, but when it is designed around your real needs and delivered with care, it can make staying in a home you already love the right next move.