
How to Convert Loft Space into a Useful Room
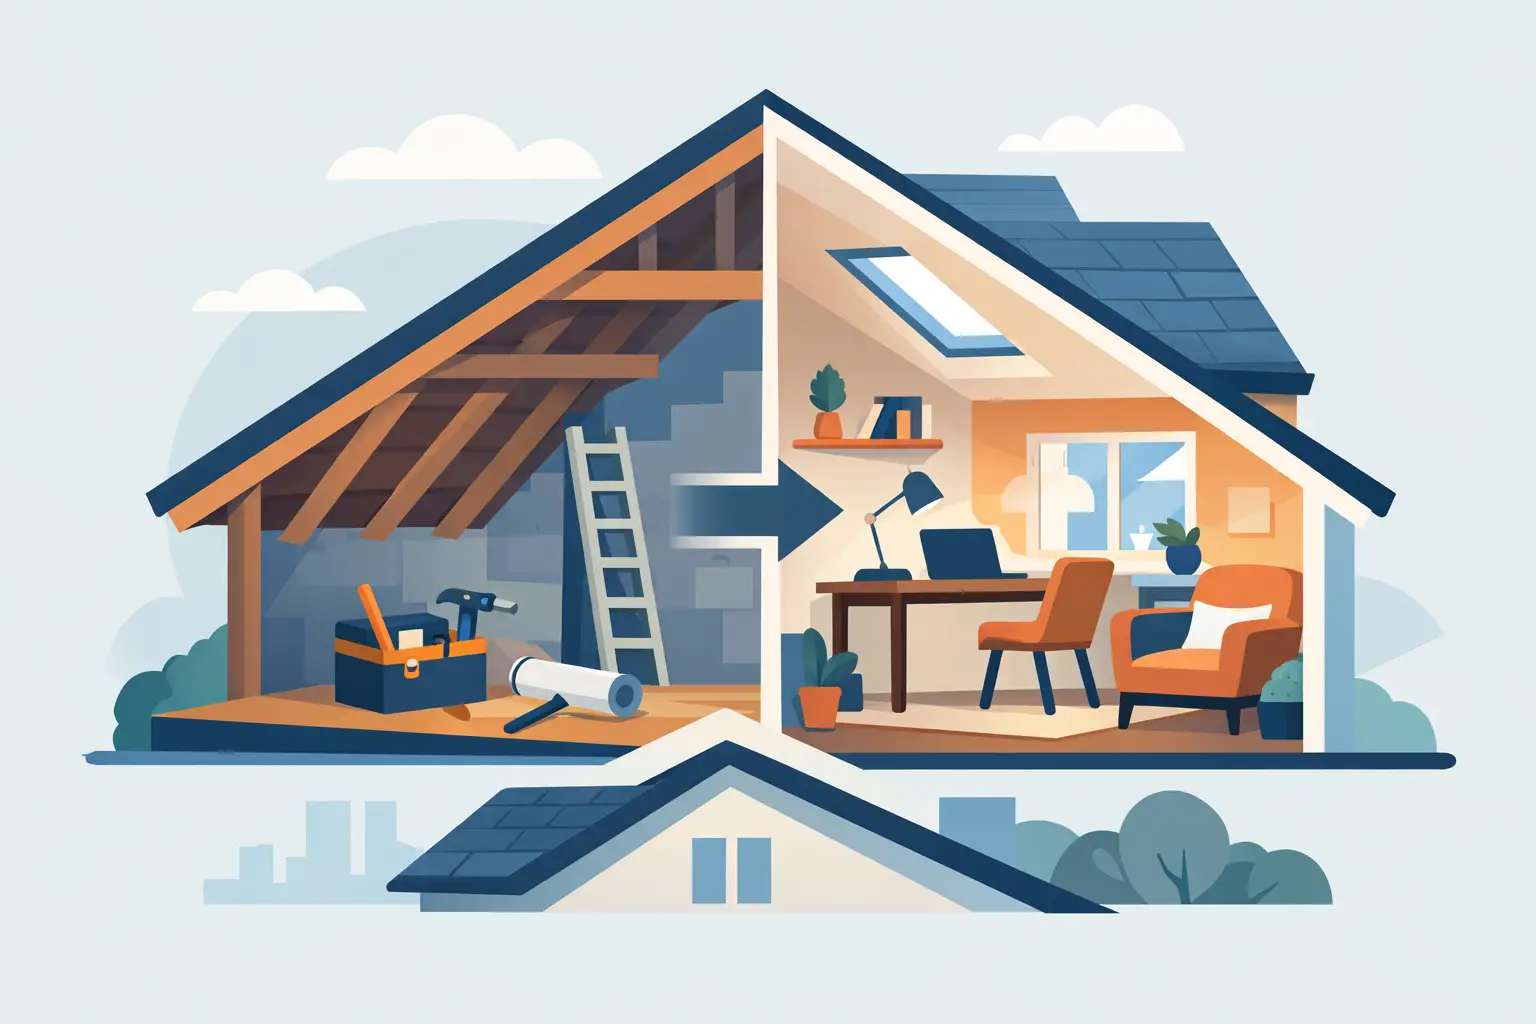
A loft can be one of the largest unused areas in your home. If you are researching how to convert loft space, the aim is not simply to add a room upstairs. It is to create a bright, comfortable part of the house that works for your family now and continues to add value over time.
For homeowners across Stoke-on-Trent, Staffordshire and Cheshire, a well-planned loft conversion can be a practical alternative to moving. It can provide a new bedroom, a quiet home office, a playroom or a private main-suite retreat, without taking space from the garden. The best results come from checking what your home can support before choosing the finishes that make it feel complete.
Start by checking whether your loft is suitable
Not every loft has the same potential. The most useful starting point is the available head height. As a general guide, a measurement of around 2.2 metres from the top of the existing ceiling joists to the underside of the ridge is often a good basis for a comfortable conversion. A lower loft may still be workable, but it could require more significant structural changes, such as altering the roof structure or lowering ceilings below.
The roof style also makes a difference. Traditional cut roofs, common in many older properties, often provide clearer internal space for conversion. Modern trussed roofs can still be converted, but their web-like timber supports need structural design and careful alteration. This is not a job for guesswork, as those timbers form part of the roof’s strength.
It is also worth considering access, water tanks, chimneys, existing services and where a staircase could sit. A conversion that looks generous on a floor plan can lose valuable room if the stair layout is not thought through early. A site visit and measured survey will reveal the practical options far more clearly than a quick look through the loft hatch.
How to convert loft space: choose the right design
The right type of loft conversion depends on your property, budget and how you want to use the room. A simple rooflight conversion retains the existing roof shape and adds roof windows. It is usually the least disruptive option and can work well where headroom is already sufficient.
Dormer conversions extend vertically from the slope of the roof, creating more usable floor area and improved head height. They are a popular choice for bedrooms and bathrooms because they make furniture placement much easier. A rear dormer can be particularly effective where homeowners want a practical, full-height space without changing the front appearance of the home too dramatically.
For homes with a hipped roof, a hip-to-gable conversion can extend the side roof slope into a vertical wall. This often creates the width needed for a larger room or staircase. Mansard conversions make the most significant change to the roof profile and can deliver excellent space, although they are more substantial works and are more likely to need planning permission.
There is no single best option. A compact office may need only rooflights, insulation and safe access, while a growing family may benefit more from a dormer layout with room for a double bed, storage and an en-suite. The design should follow your daily life rather than a standard template.
Understand planning permission and building regulations
Many loft conversions can be completed under permitted development rights, meaning a separate planning application may not be required. However, this depends on the property type, the extent of the roof alteration, previous extensions and local restrictions. Flats, listed buildings and homes in conservation areas are subject to different rules.
Planning permission and Building Regulations are not the same thing. Even where planning permission is not needed, a loft conversion will require Building Regulations approval. This covers structural strength, insulation, ventilation, fire safety, sound insulation, stair design, electrics and safe escape routes.
Fire safety is particularly important. In many two-storey homes, converting the loft creates a third storey, which can mean upgrading fire doors and providing a protected route from the loft to an external exit. Interlinked smoke alarms are normally part of the work. A competent contractor will explain these requirements at the outset, rather than allowing them to become expensive changes later in the project.
Plan the structure before the finishes
A loft floor is not normally designed to carry the weight of a habitable room. New structural floor joists are usually installed to support furniture, people and finishes independently of the existing ceiling below. A structural engineer will specify the required elements, which may include steel beams or timber members to redistribute loads safely.
This stage can feel less exciting than selecting tiles or paint colours, but it is where a dependable conversion is made. Careful structural work prevents movement, improves the feel underfoot and protects the house beneath it.
Insulation deserves the same attention. The roof, walls and floor need to meet current thermal standards, but the goal should also be year-round comfort. A poorly insulated loft can become too warm in summer and difficult to heat in winter. The right insulation build-up, ventilation gaps and quality roof windows help regulate the room while reducing heat loss.
Make the staircase work for the whole house
The staircase is often the deciding factor in a loft conversion. It needs to meet regulations for headroom, pitch and safe use, while taking up as little useful space as possible on the floor below. In many homes, the most natural position is above the existing staircase, creating a continuous route through the house.
That is not always possible, particularly in smaller terraces or homes with unusual layouts. Sometimes a section of a bedroom, landing or box room needs to be reorganised. This is where experienced planning matters. A good design protects the rooms you already use instead of solving one space problem by creating another.
Avoid treating the stairs as an afterthought. A narrow, awkward route can make even a beautifully finished loft feel disconnected from the rest of the home. A properly designed stairway makes the new floor feel as though it has always belonged there.
Design the room around real life
Once the structure and layout are agreed, the room can be tailored to its purpose. A bedroom needs sensible bed placement, lighting and wardrobe storage beneath lower eaves. A home office benefits from daylight without glare, enough sockets and reliable heating. If you are adding an en-suite, the position of existing soil pipes and plumbing below will affect both cost and design.
Built-in storage is especially valuable in lofts. Eaves areas that are too low for standing can become cupboards, drawers or shelving, keeping the main floor area clear. This approach often makes a modest conversion feel far more generous.
Natural light should be planned carefully. Roof windows bring daylight deep into the room, while dormer windows can offer wider views and more vertical wall space. Consider privacy, overlooking and how the sun moves across the roof. South-facing glazing can be wonderful in cooler months but may need blinds or ventilation to remain comfortable in summer.
Set a realistic budget and project plan
The cost of converting a loft varies widely because the structural work varies widely. A straightforward rooflight conversion is generally less expensive than a dormer, hip-to-gable or mansard project. An en-suite, bespoke joinery, complex access requirements and significant roof alterations will also affect the final figure.
The most reliable way to budget is to develop a clear scope before work begins. It should identify what is included for design, approvals, structural work, windows, insulation, electrics, plumbing, plastering, flooring and decoration. Allow a sensible contingency for unforeseen findings, particularly in older homes where hidden defects may only appear once work starts.
Using one experienced team to manage the project reduces the pressure of coordinating separate designers, engineers, roofers, electricians and finishers. At Woodlyn Construction, this joined-up approach helps homeowners keep decisions clear from the first survey through to the final details.
Choose quality over quick fixes
A loft conversion should feel like a proper part of the home, not a room added in a rush. That means prioritising safe structural work, compliant fire protection, effective insulation and careful finishing. Cheaper shortcuts in these areas can lead to draughts, noise, delays and avoidable remedial work.
Ask prospective contractors how they handle design, permissions, Building Regulations inspections and changes discovered during the build. Clear communication is as valuable as craftsmanship when your home is being altered. You should understand the programme, know who is responsible for each stage and feel comfortable raising questions throughout.
The most successful loft conversions begin with an honest assessment of what the property can achieve. With the right design and a carefully managed build, an unused roof space can become the room that makes your home work better for years to come.