
How to Open-Plan a Kitchen for Family Life
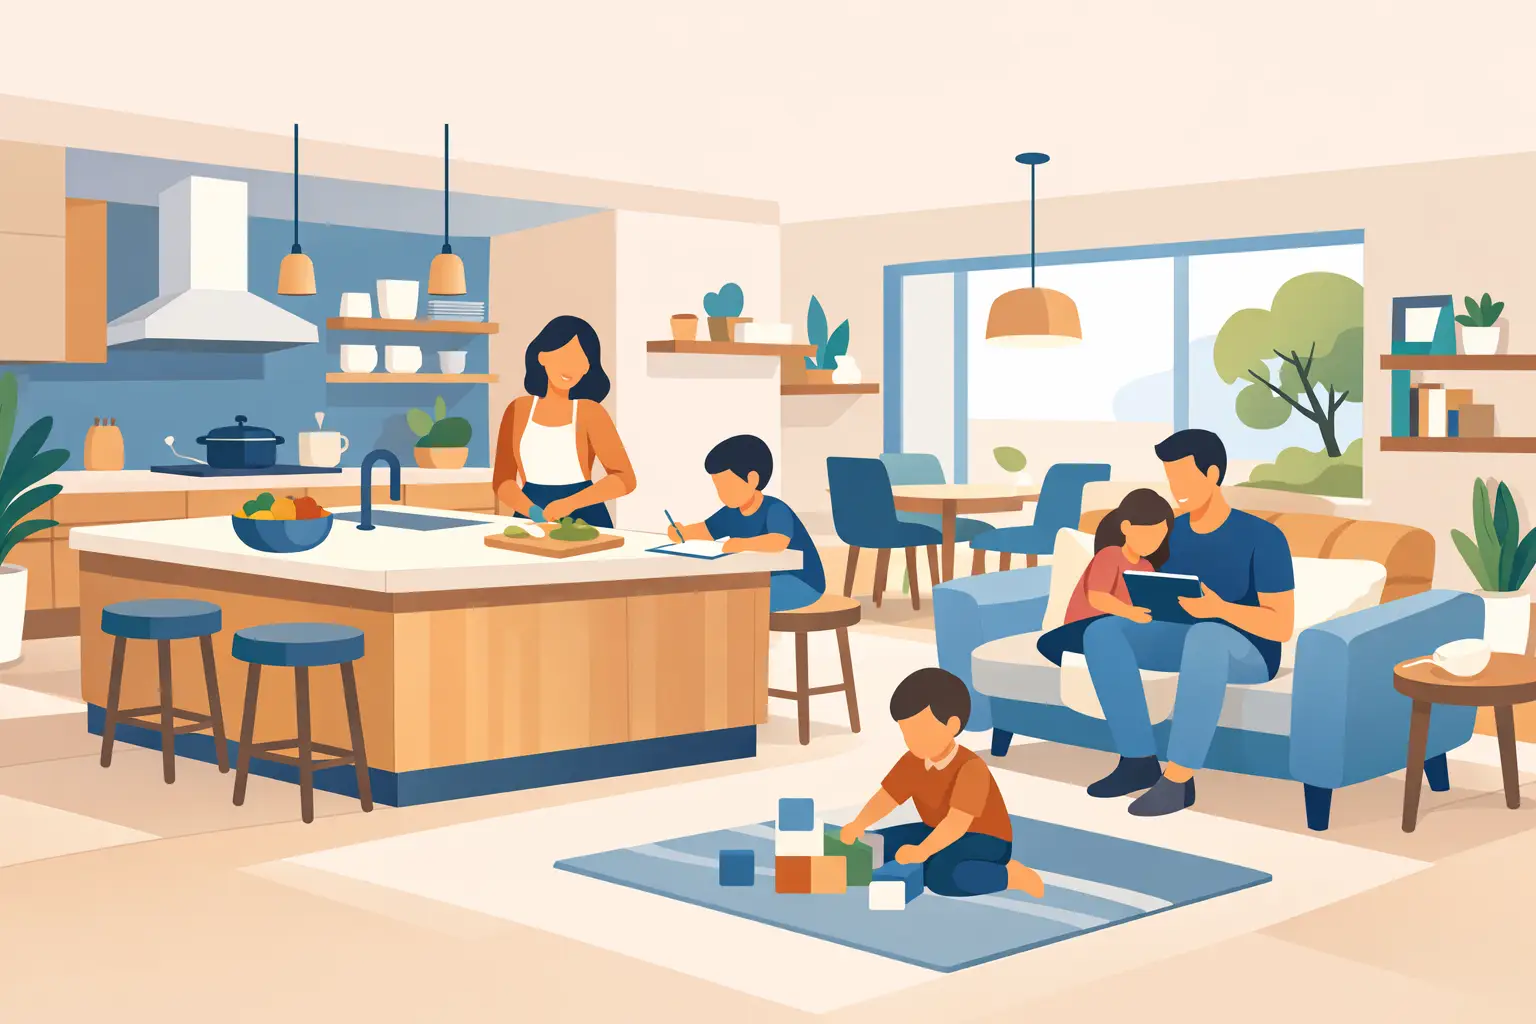
A closed-off kitchen can make a perfectly good home feel smaller than it is. If family life regularly spills between the cooker, dining table and living room, learning how to open-plan a kitchen can be the starting point for a more sociable, practical space that suits the way you live now.
Open-plan kitchen projects are not simply a case of taking down a wall. The best results come from careful planning: understanding which walls are structural, deciding how the room needs to work day to day, and bringing lighting, storage and finishes together from the outset. For homeowners across Stoke-on-Trent, Staffordshire and Cheshire, this kind of renovation can transform an underused layout without the cost and disruption of moving home.
Start with how your household uses the space
Before thinking about islands, bi-fold doors or paint colours, consider the routines that need to happen in the room. A kitchen used for quick weekday meals has different priorities from one that hosts large family gatherings. Likewise, a household with young children may want clear sightlines to the seating area, while those who work from home may need a quieter corner away from the main activity.
Think about where people enter the room, where shopping bags are put down, and how often the dining table is used. A good open-plan design makes these everyday moments easier rather than simply creating one large, empty room.
It is also worth deciding what should remain separate. Many homeowners want a connected kitchen, dining and living area, but still prefer a utility room for laundry, a cloakroom near the entrance, or a small snug where someone can watch television without competing with the noise of cooking. Open-plan living does not have to mean every part of the home is open all the time.
Check whether the wall is structural
This is the point where professional advice matters most. Internal walls may support the floor above, roof structure or adjoining walls, even when they look lightweight or appear to sit in an obvious place to remove. Knocking through a load-bearing wall without the correct design and support can compromise the safety of the property.
A qualified builder will assess the existing structure and, where required, arrange calculations from a structural engineer. The usual solution is a correctly specified steel beam or other structural support, installed to carry the loads previously held by the wall. The beam may be concealed within the ceiling, boxed in, or used as part of the design, depending on the property and the available headroom.
Older homes can bring additional considerations, including uneven floors, unexpected chimney breasts, historic alterations and changes to the original layout. These are not necessarily reasons to abandon the project, but they do make a proper survey and realistic budget essential.
Building regulations and planning permission
Structural alterations generally require building regulations approval. This is separate from planning permission and is there to ensure that the work meets required standards for structure, fire safety, ventilation, insulation and more. Your local building control body will need to inspect key stages of the work.
Planning permission is not always needed for internal changes, but it can apply in certain situations, particularly if the work forms part of an extension, affects a listed building, or is within a conservation area. If you share a wall with a neighbouring property, the Party Wall etc. Act may also be relevant. A dependable contractor can help identify these requirements before work begins, rather than allowing paperwork to become a costly delay halfway through the build.
Create zones, not just one big room
The most comfortable open-plan kitchens have distinct areas with a clear purpose. These zones do not need full-height walls. Instead, they can be shaped by the kitchen layout, furniture position, flooring, ceiling details or lighting.
The cooking zone should provide enough worktop space beside the hob, sink and oven, with sensible routes between them. The dining zone needs room to pull out chairs comfortably, while the seating area should feel relaxed rather than squeezed between kitchen units and patio doors. If the room is large enough, an island can act as a natural divide, offering extra preparation space and a place for people to sit and talk.
Be realistic about dimensions. An island is useful only if there is adequate clearance around it for doors, drawers and people to pass safely. In a narrower room, a peninsula or a well-planned dining table may deliver the same sense of connection without restricting movement.
Plan services before choosing the kitchen
Once the wall is open, moving services becomes harder and more expensive to change. Plan the positions of electrics, plumbing, heating and extraction before ordering cabinetry or finalising finishes.
A modern open-plan kitchen usually needs more sockets than homeowners initially expect. Consider appliances, charging points, small kitchen equipment, lamps, and occasional use items such as a vacuum cleaner. Sockets fitted inside cupboards, beneath an island worktop or in a charging drawer can keep the room tidy while making it more convenient.
Extraction deserves particular attention in an open space. Cooking smells and moisture travel quickly into adjoining areas, so a properly sized extractor that vents outside is usually the best option where practical. Recirculating extractors can work in some circumstances, but they do not remove moisture in the same way. Good ventilation also supports compliance with building regulations and helps protect finishes over time.
Heating should be considered as part of the full plan too. Removing a wall may change how warm the room feels, especially if you are adding large glazed doors or windows. Underfloor heating can suit an open-plan ground floor well, providing even warmth without taking up wall space with radiators. However, it is not the right choice for every budget or programme. Carefully placed radiators can still provide an effective, straightforward solution.
Bring in natural light without losing comfort
Opening up the layout often improves the flow of daylight, especially when a former internal kitchen becomes connected to a rear dining or garden room. If the project includes an extension, rooflights, roof lanterns or larger rear glazing can make a major difference to how spacious the finished room feels.
More glass is not automatically better. The room still needs to be comfortable in winter, protected from excessive summer heat, and private where neighbours overlook the garden. The right balance depends on the orientation of the property, the size of the room and how the space will be furnished.
Layered artificial lighting is equally important. Bright task lighting is useful over preparation areas, while softer pendants above a dining table and dimmable lighting in the seating area make the room more welcoming in the evening. Lighting zones allow the kitchen to work just as well for a busy breakfast as it does for a quiet meal with friends.
Choose materials that cope with real life
Open-plan rooms work hard. They are places to cook, eat, relax, entertain and often supervise homework. Select materials that can cope with the demands of the household rather than choosing only for the initial look.
Continuous flooring can make the room feel larger and more settled, but it must be suitable for kitchen use. Porcelain tiles, quality luxury vinyl and some engineered wood options can all work well, depending on the level of traffic, budget and desired finish. A softer rug in the living area can add warmth and define the zone without interrupting the flow of the floor.
Storage becomes even more valuable when the kitchen is visible from the sofa or dining table. Deep drawers, tall pantry units, integrated bins and appliance cupboards help keep the everyday clutter behind closed doors. If you enjoy entertaining, allow for enough cupboard space to clear worktops before guests arrive.
Prepare for the disruption properly
A structural kitchen renovation affects a central part of the home, so it is wise to plan for a period without normal cooking facilities. Temporary kitchen arrangements can make the process far more manageable, whether that means using a utility room, a microwave and kettle in another room, or arranging meals around key construction stages.
The work is normally completed in a planned sequence: survey and design, approvals, structural work, first-fix services, plastering, kitchen fitting, then flooring, decorating and final finishes. Clear communication from the contractor is vital, particularly when different trades need to work in the correct order.
A full-service approach also helps avoid the common problem of homeowners having to coordinate an engineer, electrician, plumber, plasterer, kitchen fitter and decorator themselves. Woodlyn Construction manages open-plan reconfigurations from the initial discussion through to the finished space, giving homeowners one reliable point of contact throughout the project.
Make the finished room feel like home
The strongest open-plan kitchens are not those that follow every current trend. They are the ones that make daily life simpler, feel comfortable in every season and give each member of the household a place within the room. Take time at the planning stage, invest in the work that sits behind the walls, and the finished kitchen can become the part of your home you naturally gather in every day.