
Open Plan Kitchen Diner Extension Ideas
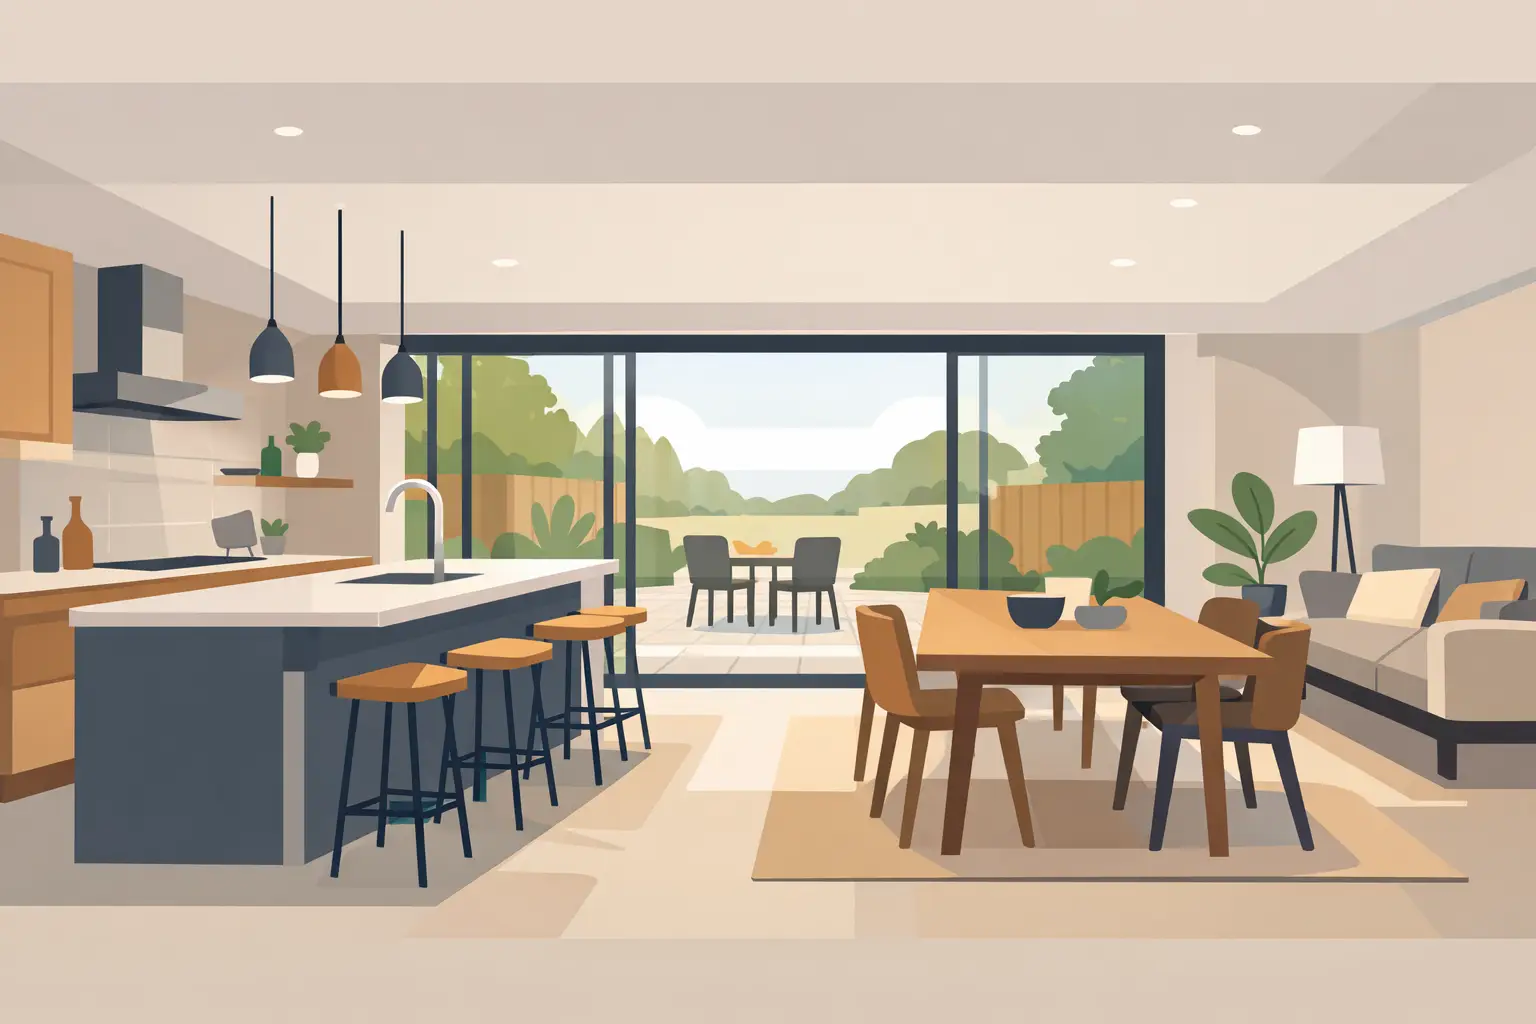
Few home improvements change day-to-day living as much as an open plan kitchen diner extension. When the kitchen is too cramped, the dining room sits unused, or family life is split across separate rooms, extending and opening up the ground floor can make the whole house work better.
For many homeowners in Stoke-on-Trent, Staffordshire and Cheshire, the goal is not simply to add square footage. It is to create one bright, practical space where cooking, eating, working and relaxing all happen more naturally. Done well, it can make an older property feel larger, lighter and far more connected to the garden. Done badly, it can become an expensive room that looks impressive in photos but never feels quite right to live in.
Why an open plan kitchen diner extension works so well
The biggest appeal is flexibility. Instead of having one person shut away in a small kitchen while everyone else is elsewhere, the space becomes social and easier to use. Parents can cook while keeping an eye on children, guests can gather without getting underfoot, and everyday tasks feel less boxed in.
There is also a strong practical case. A well-designed extension can solve several problems at once by improving circulation, adding storage, bringing in more natural light and giving proper room for dining. In many homes, especially traditional terraces, semis and older detached properties, the existing layout simply does not suit modern living.
That said, open plan is not a magic fix. Some homeowners worry about noise, cooking smells or a lack of privacy. Those concerns are valid. The answer is not to avoid open-plan design altogether, but to plan it carefully so the room still has zones, purpose and enough storage to keep it functioning well.
Planning an open plan kitchen diner extension from the inside out
A common mistake is to start with the exterior shape and only then think about the layout. In reality, the best projects usually work the other way round. The internal arrangement should drive the extension design.
Start by asking how you want the space to function on an ordinary weekday, not just at Christmas or when friends visit. Do you need a large family dining table every day, or would a kitchen island and a smaller dining area suit you better? Is the room mainly for family living, or do you want a quieter snug elsewhere in the house? Will you need utility space, a downstairs WC or extra storage worked into the plan?
These decisions shape everything else, from the footprint and glazing to where structural openings need to go. A room can be open plan without being one blank box. Often, the most successful spaces have subtle separation created by island units, flooring changes, lighting design or a step in the ceiling line.
Getting the layout right
A good layout balances openness with order. You need clear walkways, enough room to pull chairs out comfortably, and sensible relationships between cooking, preparation, dining and garden access.
The kitchen itself should not dominate every view unless that is intentional. In some homes, placing the dining area nearest the garden and keeping the main working kitchen slightly set back creates a calmer feel. In others, a central island becomes the anchor point that ties the whole room together.
Think carefully about furniture early on. A dining table for six or eight people takes up more room than many expect, especially when circulation space is included. Sofas, dressers, tall units and bi-fold or sliding door openings all compete for wall space. Planning them in from the start avoids awkward compromises later.
Structural design matters more than most people expect
Many open plan kitchen diner extension projects involve removing rear walls or making wider openings between the original house and the new space. This is where experience matters. What looks simple on a floor plan often requires steelwork, temporary support and careful sequencing on site.
The aim is not only to make the opening structurally sound, but to make it feel natural once complete. If the change between old and new parts of the house is clumsy, the extension can feel tagged on rather than integrated. Floor levels, ceiling heights and sightlines all play a part in this.
This is also where homeowners benefit from working with a team that can manage the full process, from design and planning through to structural work and final finishes. It keeps decisions joined up and helps avoid the stop-start feeling that often comes from coordinating separate trades and consultants.
Light, glazing and the garden connection
One reason people choose an open plan kitchen diner extension is to bring more daylight into the back of the house. Rear extensions can transform dark kitchens and dining rooms, but more glass is not always better.
Too much glazing in the wrong place can reduce wall space, limit kitchen layout options and make temperature control harder. South-facing extensions may need shading or careful rooflight placement to avoid overheating in summer. Large doors are popular for good reason, but they need to work with the furniture plan and not dominate every available wall.
Rooflights, fixed picture windows and well-positioned doors can often give a better result than simply filling one elevation with glass. The best approach depends on the orientation of your property, how overlooked the garden is, and how you want the room to feel in winter as well as summer.
Making the old and new feel like one home
A successful extension should not feel detached from the rest of the property. Materials, flooring transitions, ceiling details and colour choices all help the space sit comfortably within the house.
That does not mean everything has to match exactly. In fact, a slight contrast between old and new can work very well. The key is consistency in quality and proportion. If the extension is sleek and modern but the connection to the original house is unresolved, the result can feel disjointed.
What affects the cost?
Costs vary widely depending on size, specification and structural complexity. A straightforward rear extension with a simple layout will sit very differently in budget terms from a larger project involving major reconfiguration, bespoke glazing, underfloor heating, utility areas and high-end kitchen finishes.
Ground conditions can also affect cost more than homeowners expect. Drain runs, foundations, access limitations and the need for significant steelwork all influence the final figure. Then there is the level of finish. Joinery, worktops, flooring, lighting and appliances can shift the budget dramatically.
This is why clear early planning matters. It is better to define priorities from the outset than to reach the later stages and discover the design only works at a budget level that no longer feels comfortable. In many cases, spending wisely on layout, structure and natural light gives a better long-term result than putting too much of the budget into statement finishes.
Permissions and practical considerations
Some projects fall within permitted development, while others need householder planning permission. Building regulations approval is required, and structural changes must be properly designed and signed off. If your home is in a conservation area or has specific local constraints, that can affect what is possible.
Practical day-to-day considerations matter too. If the kitchen will be out of action for part of the build, you will need a temporary arrangement. Noise, dust and access through the house should be planned for realistically. A well-managed project helps reduce disruption, but it is still a live building site for a period of time.
For homeowners who want less stress, working with one experienced contractor to manage the build from start to finish often makes the process more straightforward. That joined-up approach is especially valuable on extensions where design, structural alterations and finishing details all need to align.
Is an open plan layout always the right choice?
Not always. It depends on the property and on how you live. Some families love one large shared space. Others find they miss having a separate room to retreat to, especially if children, home working and television all compete in the same area.
That is why balance matters. You may want an open plan kitchen diner extension while still keeping a separate lounge at the front of the house. You may prefer broken-plan elements such as glazed screens, a pantry, or partial divisions that reduce noise without losing the sense of space.
There is no single perfect formula. The right answer is the one that improves your daily routine, suits the character of the house and feels good to live in once the novelty wears off.
At Woodlyn Construction Ltd, that is often the real measure of success. Not just how the extension looks on completion day, but how well it serves the family using it every morning, every evening and for years to come. If you are considering an extension, the best place to start is with an honest conversation about how your home needs to work better.