
10 Smart Bungalow Loft Conversion Ideas
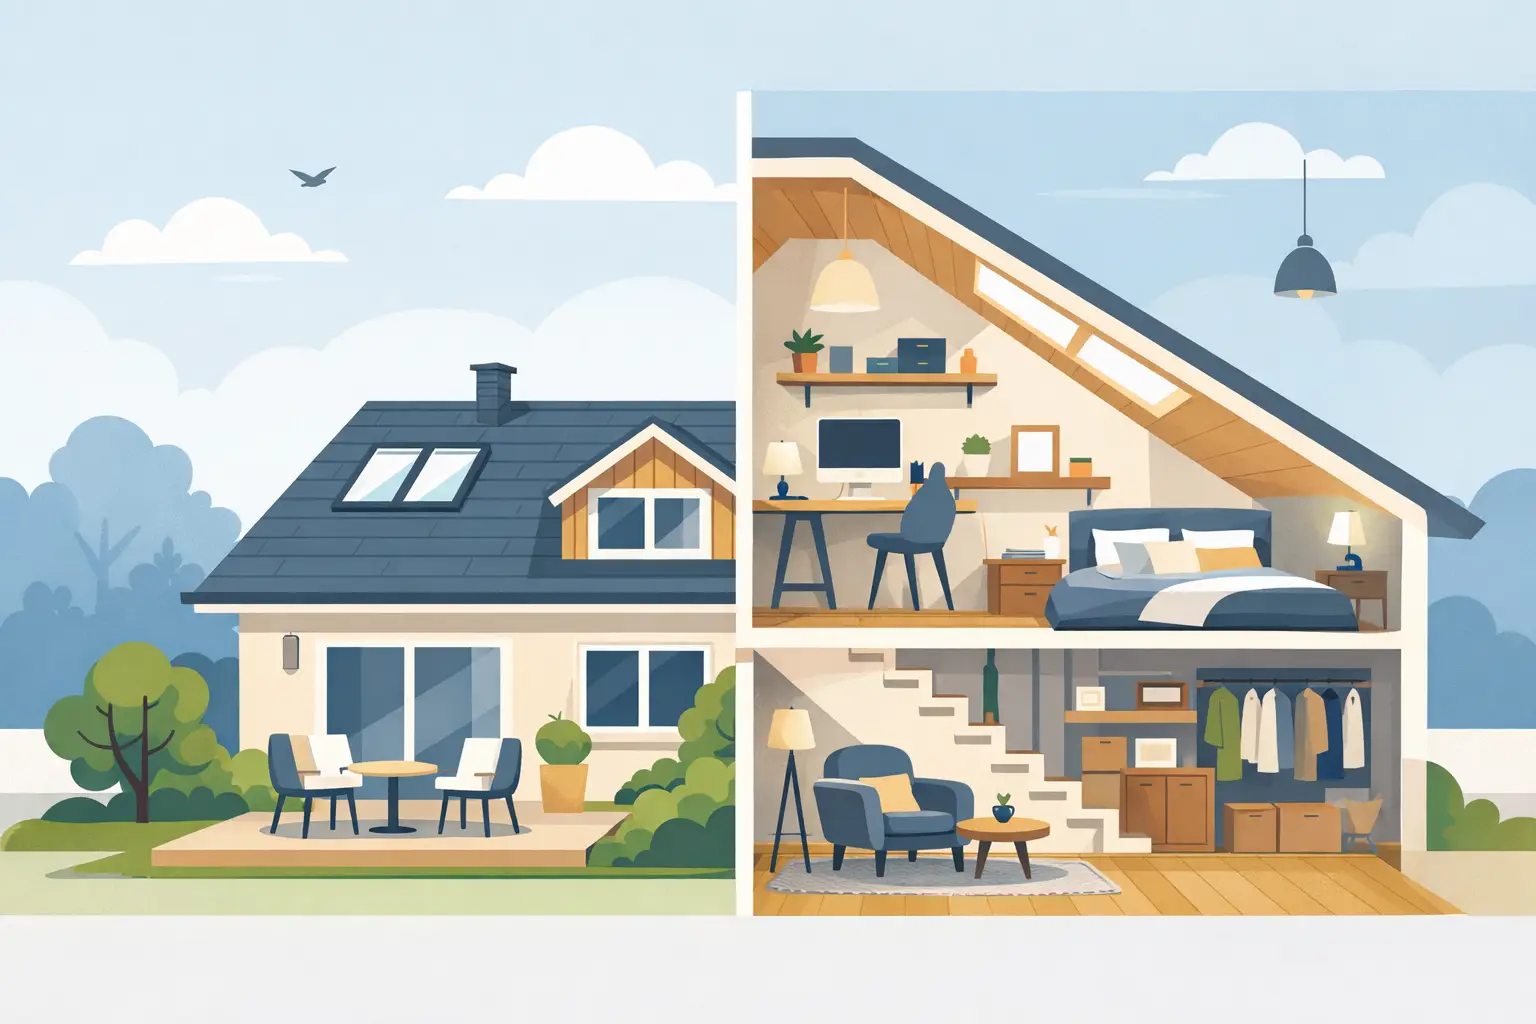
A bungalow can look modest from the outside, but the roof space often tells a different story. Some of the best bungalow loft conversion ideas come from recognising just how much untapped potential sits above the ceiling line. For homeowners who need more room but do not want the cost and disruption of moving, converting that space can be one of the most effective ways to reshape how the home works.
What makes bungalows especially interesting is their footprint. They usually offer a broad layout, which can create generous loft space compared with many two-storey homes. That opens the door to more than just an extra bedroom. With the right design, a bungalow loft conversion can become a main suite, a pair of bedrooms for growing children, a quiet home office, or a flexible floor that changes with your family over time.
Choosing bungalow loft conversion ideas that suit your home
The most successful loft conversions start with the house itself. Roof shape, head height, the position of the staircase and the layout below all affect what is possible. A hipped roof, for example, may need more structural alteration than a simple gable roof, while lower ridge height can limit how much usable floor area you gain.
That is why ideas should always be balanced with practicality. A design might look appealing on paper, but if it creates awkward sloping ceilings, steals too much space from the floor below or leads to a cramped staircase, it may not be the right answer. A good conversion feels like it belonged there all along.
1. Create a main bedroom with an en-suite
For many homeowners, the most valuable use of loft space is a main bedroom that gives adults a quieter part of the house. In a bungalow, this can work particularly well because it separates the principal bedroom from children’s rooms or guest spaces downstairs.
The en-suite does not need to be large to be effective. A well-planned shower room tucked beneath the slope of the roof can still feel comfortable, especially if the shower is positioned under the highest point and storage is built into the eaves. This option often adds the strongest mix of day-to-day comfort and resale appeal.
2. Add two smaller bedrooms for a growing family
If the main issue is pressure on bedroom space, splitting the loft into two rooms can be a smart move. This tends to suit wider bungalows where the roof space has enough depth to accommodate a landing and two usable rooms without making either one feel compromised.
There is a trade-off here. Two bedrooms can be more useful than one large room, but they also place more demands on natural light, circulation space and fire safety requirements. It takes careful planning to make both rooms feel bright and comfortable rather than squeezed in.
3. Design a guest suite that feels independent
Some bungalow owners are thinking ahead rather than solving an immediate problem. A loft guest suite can be ideal for visiting family, older children returning from university, or even occasional multigenerational living.
Adding a bedroom and shower room upstairs creates privacy on both sides. Guests have their own space, and the main living areas downstairs stay more relaxed. If the bungalow has the footprint for it, a small seating area or fitted desk can make the loft feel less like an overflow room and more like a proper extension of the home.
4. Build a home office away from the main living space
Working from the kitchen table is manageable for a while, but it rarely stays practical. One of the most useful bungalow loft conversion ideas is turning the roof space into a dedicated home office, especially for homeowners who need quiet, privacy and a better boundary between work and home life.
This does not always require a full suite of rooms. A single well-insulated office with roof windows, built-in shelving and good lighting can transform the working day. It also tends to be a more straightforward layout if the roof space is modest and not quite large enough for multiple bedrooms.
5. Make the most of eaves storage
Storage is often where a loft conversion succeeds or fails in everyday use. Sloping ceilings can create awkward corners, but in a bungalow they also give you a great opportunity to build storage into the edges of the room.
Fitted wardrobes, pull-out cupboards and low-level drawers can turn dead space into something genuinely useful. This is especially important in bedrooms, where freestanding furniture can make the room feel crowded. Bespoke joinery costs more than off-the-shelf pieces, but it usually makes the layout work much harder.
6. Use dormers to improve headroom and natural light
Dormers are one of the most effective ways to make a bungalow loft conversion feel bigger and more comfortable. They project out from the roof, increasing usable floor space and creating room for standard windows. In practical terms, that can mean better head height around a bed, more wall space for furniture and a brighter overall finish.
Not every bungalow needs a large dormer, and in some cases a smaller rear dormer is enough. The right answer depends on the shape of the roof, planning considerations and the look you want from outside. The aim should be to improve the internal layout without making the property look top-heavy or out of character.
7. Keep the staircase in the right place
A loft conversion is never just about the new room. The staircase has a big effect on the way the whole house functions. In a bungalow, poor stair placement can take too much space from a bedroom, hallway or living area below.
The best solutions usually connect to the existing circulation of the house. Sometimes that means building above the current hallway so the stairs feel natural. Sometimes it means reworking part of the ground floor at the same time. This is where an end-to-end approach really matters, because the conversion should improve the whole property rather than solve one problem and create another.
8. Bring in more daylight with roof windows
If you want the loft to feel open and welcoming, natural light needs to be part of the design from the start. Roof windows are often a simple and cost-effective way to brighten the space, particularly in front-facing roof slopes where a dormer might not be necessary or desirable.
Placed well, roof windows can make even a compact room feel far larger. They are especially effective in home offices, stairwells and bathrooms. The key is balance. Too few windows and the loft feels closed in; too many and you can lose useful wall space or create overheating in summer.
9. Think about a hobby room or flexible living area
Not every loft conversion needs to follow the standard bedroom route. Some homeowners get more value from a flexible room that can change use over time. That might be a snug for teenagers, a craft room, a music space or a second sitting room for quieter evenings.
This kind of layout can work well if your bedroom needs are already met downstairs. It also gives you more freedom with furniture and built-in features. The room can evolve with the household, which is often more useful than locking the space into one purpose too early.
10. Plan the loft as part of the whole bungalow
The strongest bungalow loft conversion ideas are rarely isolated ideas. They are part of a wider plan for how the property should work in five or ten years’ time. If you are already considering a new kitchen, an open-plan reconfiguration or a bathroom upgrade downstairs, it often makes sense to think about those changes together.
That joined-up planning helps with everything from staircase position to plumbing routes and structural design. It can also create a more consistent finish throughout the home. For many households, that is the difference between a loft conversion that feels added on and one that genuinely transforms the bungalow.
What to consider before moving ahead
Before settling on a layout, it is worth thinking about head height, insulation, access, heating and how the new floor will meet current building regulations. Bungalows can be excellent candidates for loft conversions, but every property is different. Some are straightforward, while others need more structural work to deliver the result you want.
Budget also matters, and so does value for money. A larger conversion with dormers and an en-suite will usually cost more, but it may bring much better long-term use. On the other hand, if your main need is a quiet office or occasional guest room, a simpler scheme could be the smarter choice.
For homeowners across Staffordshire and Cheshire, the most worthwhile projects are the ones built around real daily life – not just extra floor space, but better living. That is why clear advice, careful design and experienced construction matter from the very beginning.
A well-planned loft conversion should make your bungalow feel more capable, more comfortable and more tailored to the way you live now. If the space is there above your ceiling, the right idea can turn it into one of the hardest-working parts of your home.