
Garage Conversion into Utility Room Ideas
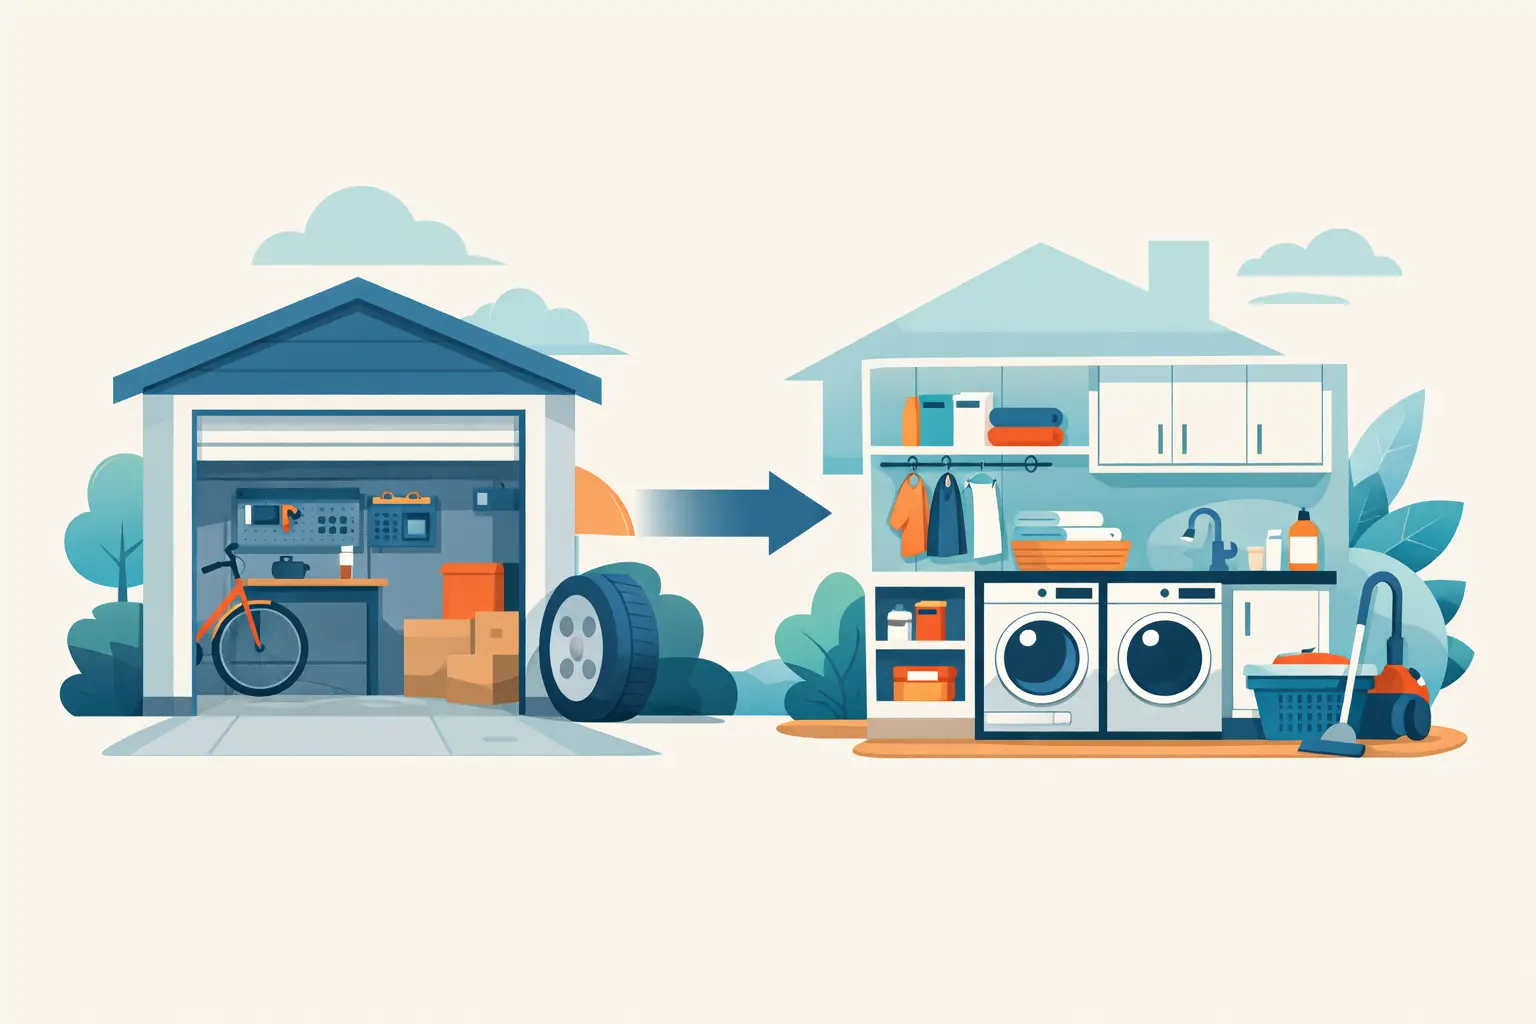
When the washing machine is shaking the kitchen units and the tumble dryer is fighting for space with coats, shoes and the dog’s lead, the problem usually is not your appliances. It is your layout. A garage conversion into a utility room can take one of the hardest-working jobs in the house and give it a proper home, freeing up your kitchen and making day-to-day life feel far more organised.
For many homeowners, the garage is already halfway there. It has walls, a roof and often more floor space than you need for laundry alone. The key is turning that underused area into something warm, practical and well planned, rather than simply moving the washing basket from one room to another. Done properly, a utility room conversion should work hard every day, cope with moisture and noise, and still feel like part of the home.
Why a garage conversion into utility room makes sense
A utility room is one of those spaces people tend to underestimate until they have one. It keeps the mess, noise and bulk of household chores out of your main living areas. That means fewer laundry piles in the kitchen, less visual clutter in family spaces and a dedicated place for cleaning products, pet items, boots, coats and recycling.
A garage is often an ideal candidate because many households no longer use it for parking. If it has become a holding area for boxes, bikes and old paint tins, converting it can be a much better use of square footage than leaving it as dead space. It can also be more cost-effective than a full extension because the main shell is already there.
That said, it depends on how you use the rest of your property. If off-road parking is limited, giving up a garage can affect convenience and, in some cases, buyer appeal. In areas where secure storage is important, some homeowners prefer a partial conversion that keeps a front storage section while creating a utility room behind it. That approach can work very well if the layout allows.
Getting the layout right from the start
The best utility rooms are not always the biggest. They are the ones that have been planned around how the household actually works. Before any design decisions are made, it helps to think about what the room needs to do beyond laundry.
For some families, the priority is simple – somewhere for the washing machine, tumble dryer and extra storage. For others, the room also needs to function as a boot room, pet-cleaning area, cloakroom or overflow pantry. These uses affect everything from plumbing positions to flooring choice and cupboard depth.
A good layout usually separates the room into practical zones. Appliances should be placed where they are easy to access and maintain, with enough clearance for doors and ventilation. Worktop space matters more than many people expect, especially for sorting laundry, folding clothes or setting down shopping bags. Tall cupboards can hide bulky items such as ironing boards, hoovers and airers, while wall units make use of height without eating into floor space.
If the garage is narrow, it may be better to run units along one side only and keep the opposite wall clear. In a wider garage, a galley arrangement or L-shaped run can create more storage and work surface. The best option depends on the room dimensions, natural light and door positions.
Insulation, heating and comfort
One of the biggest differences between a makeshift utility area and a successful conversion is comfort. Garages are not usually built to the same thermal standard as the rest of the house, so insulation is essential. Without it, the room can feel cold in winter, overly warm in summer and vulnerable to damp.
The floor, walls and roof all need attention. In many cases, the existing garage floor also needs to be assessed, particularly if levels need raising to match the house or if a damp-proof solution is required. This is not the glamorous part of the project, but it is what makes the room usable all year round.
Heating should be considered early. Extending the central heating system is one option, while electric underfloor heating can work in some cases, particularly if floor build-up is being altered anyway. The right choice often comes down to budget, room size and how the rest of the house is heated. What matters most is that the room feels like a proper part of the home, not an afterthought.
Plumbing, drainage and electrics
A utility room needs more than a nice row of cabinets. Plumbing and electrics are the working backbone of the space, and they need to be designed around how the room will be used.
If you are including a sink, washing machine and perhaps a condenser or vented tumble dryer, drainage routes and water supply need careful planning. This is especially important if the garage sits away from the main soil stack or existing kitchen services. In some homes, the runs are straightforward. In others, extra work is needed to achieve reliable drainage and avoid problems later.
Electrics also need to be more considered than many people expect. Utility rooms benefit from plenty of sockets, good task lighting and safe positioning around water points. If the room will also house a freezer, boiler or charging point for cordless appliances, these requirements should be built into the plan from the beginning rather than squeezed in at the end.
Ventilation is just as important. Moisture from washing and drying can quickly build up, so a combination of extractor fans, opening windows and the right appliance choices will help keep the room fresh and reduce condensation.
Design choices that make everyday life easier
A utility room should be durable first, but that does not mean it has to feel purely functional. The best conversions strike a balance between hard-wearing materials and a finish that sits comfortably with the rest of the home.
Flooring is a good example. It needs to cope with foot traffic, spills and the occasional muddy boot, so tiles or quality water-resistant flooring are often a practical choice. Wall finishes should also be easy to wipe down, particularly near sinks and appliance areas.
Cabinetry should be chosen with storage habits in mind. Closed cupboards help keep the room tidy and calm, while open shelving can be useful for baskets and frequently used items. If you want the room to double as an entrance point from the driveway or garden, bench seating, hooks and built-in shoe storage can make a big difference to how useful the space becomes.
Lighting is often overlooked in garages because the original space may have had only a single ceiling fitting. A converted utility room benefits from layered lighting – general overhead light, under-cabinet lighting for worktops and good illumination near any sink or sorting area. If there is an opportunity to improve natural light with a new window or glazed door, that can transform the feel of the room.
Planning permission and building regulations
Many garage conversions do not require full planning permission, but that does not mean they are free of rules. Building regulations approval is usually required to make sure the conversion meets standards for insulation, fire safety, ventilation, structural work and drainage.
There are also cases where planning considerations still apply, such as newer developments, listed properties, conservation areas or homes where the garage forms part of a parking condition. This is why early advice matters. It helps you avoid costly surprises and ensures the finished space is both compliant and built to a proper standard.
For homeowners, one of the biggest advantages of working with an experienced company such as Woodlyn Construction Ltd is having the whole process managed properly, from the first design discussion through to the final finish. That joined-up approach tends to save time, reduce stress and keep the project moving in the right direction.
What affects the cost?
There is no single price for a garage utility conversion because the final figure depends on the structure you are starting with and the level of finish you want. A straightforward conversion with basic plumbing and standard cabinetry will cost less than a project that includes structural alterations, a new external opening, bespoke storage or upgraded heating systems.
Condition matters too. If the garage has damp issues, poor floor levels or an ageing roof, those items need addressing before the room is fitted out. They add to the upfront cost, but they also protect the quality of the finished space.
It is usually worth thinking about value in terms of everyday use, not just initial spend. A well-designed utility room can improve the way the whole ground floor functions. It can reduce pressure on the kitchen, hide clutter, support family routines and make the home feel more considered overall.
Is it the right move for your home?
If your garage is barely used and your kitchen is carrying too much of the load, the answer is often yes. A garage conversion into a utility room is one of the most practical ways to gain usable space without changing the footprint of the house. It is especially effective for busy family homes where storage, laundry and daily mess have outgrown the current layout.
The best results come from treating it as a real room, not a stopgap. That means proper insulation, sensible services, durable finishes and a layout built around your day-to-day habits. Get those details right and the room will earn its keep from the moment it is finished.
If you are considering the change, start by looking at what frustrates you most in your current setup. The answer usually points to the utility room you actually need, not just the one that looks good on paper.