
Wrap Around Extension Guide for Growing Homes
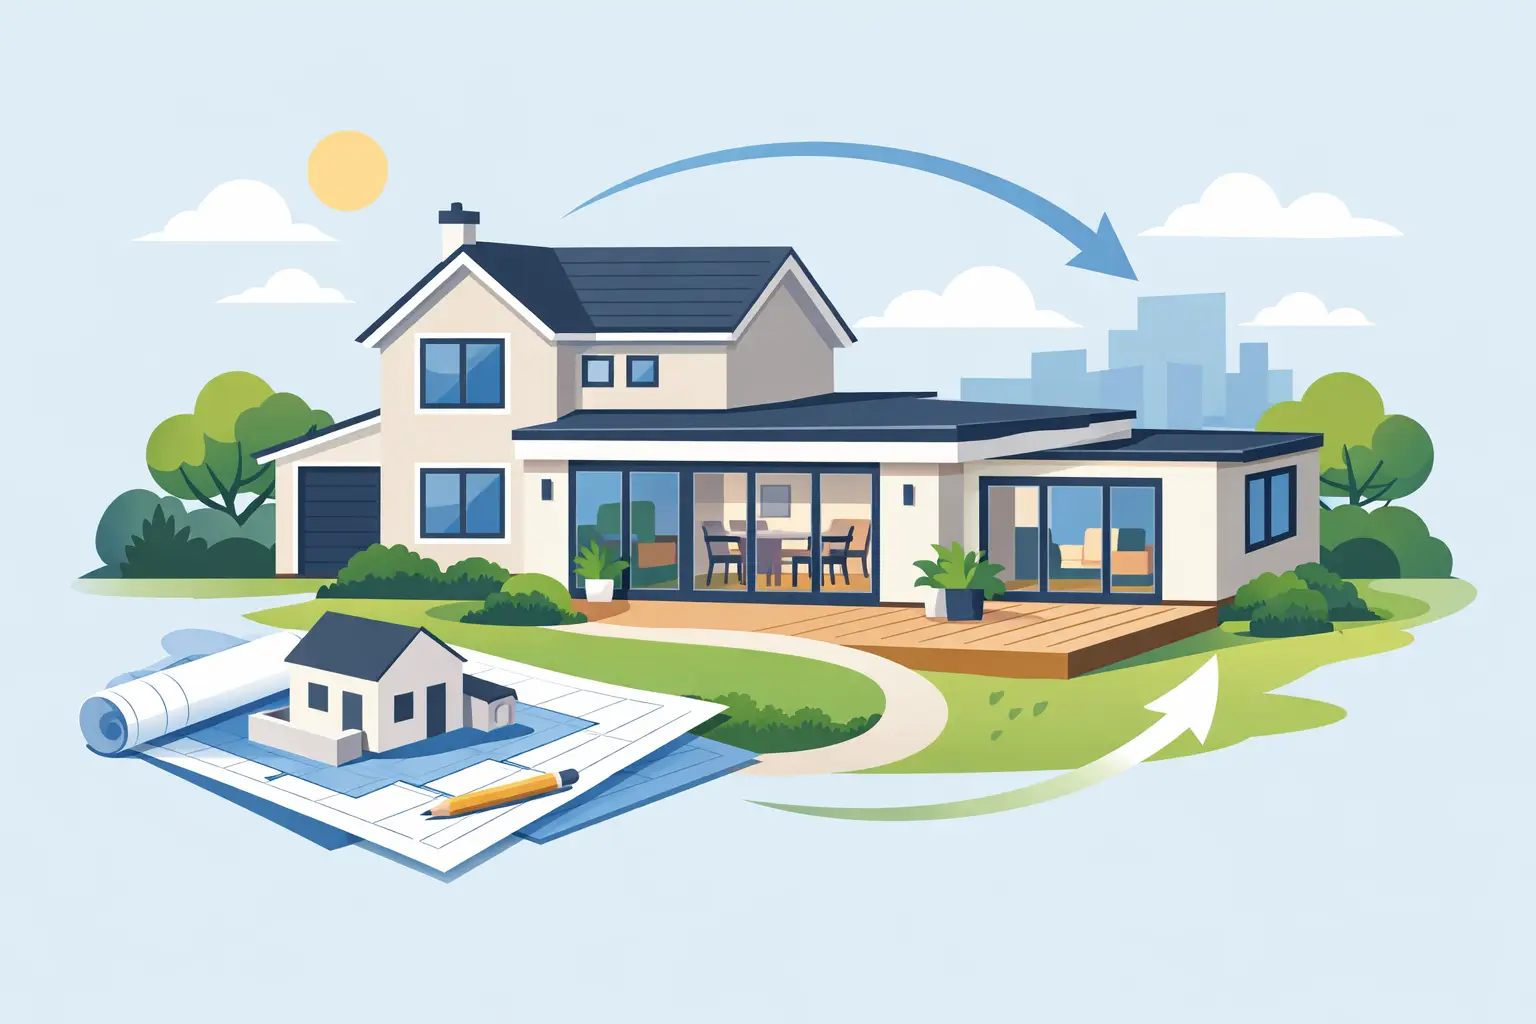
A wrap around extension can change the way a home works without asking you to leave the area you love. By extending across the rear of the property and into the side return, it creates a generous new footprint that is particularly valuable in Victorian and Edwardian terraces, semi-detached homes and properties with narrow side access. This wrap around extension guide explains what to consider before committing, from layout and planning to construction and finishes.
For many homeowners in Stoke-on-Trent, Staffordshire and Cheshire, the appeal is simple: more room for family life, a better connection to the garden and a kitchen that no longer feels like a corridor. But a successful extension is not simply about adding square metres. It needs to suit the character of the house, the way you live and the investment you are comfortable making.
What is a wrap around extension?
A wrap around extension combines two familiar extension types. A rear extension projects out from the back of the home, while a side return extension fills in the often underused strip of land along the side of a property. Together, they form an L-shaped extension that wraps around the original rear corner of the house.
The result is usually a much wider and brighter ground floor. A cramped galley kitchen can become an open-plan kitchen, dining and living space, with room for an island, utility area, family seating or a dedicated play space. It can also allow you to rethink the rest of the ground floor, perhaps moving a bathroom, creating storage or retaining a separate front reception room.
This approach makes particularly good use of space that may otherwise only hold bins, a narrow path or an awkward lean-to. However, it is not automatically the right answer for every property. A smaller rear extension or a carefully designed kitchen renovation may offer better value where garden space is limited or the existing layout already has good width.
Why homeowners choose a wrap around extension
The biggest advantage is flexibility. Extending in two directions provides more freedom than a single rear extension, allowing the new room to feel properly proportioned rather than long and narrow. It can give a family the space to cook, eat, relax and spend time together without making the original house feel disconnected.
Natural light is another major benefit. Rooflights, roof lanterns, full-height glazing and glazed doors can bring daylight into the centre of the home. The best designs balance this with comfort. Too much south-facing glass, for example, can make a room uncomfortably warm in summer, while large areas of glazing may reduce wall space for cupboards or furniture. Shading, ventilation and the orientation of the property should be considered early, not treated as last-minute details.
A well-designed extension can also improve the relationship between the home and garden. Level thresholds, wide doors and a patio designed alongside the build can make outdoor space feel like a natural continuation of the kitchen or living area. For busy households, that makes everyday routines easier as well as making the home more enjoyable when friends and family visit.
Planning your wrap around extension
Every property starts with a different set of opportunities and restrictions. Before finalising a design, it is sensible to assess the site, the condition of the existing house, neighbouring properties, drainage routes and the amount of garden you want to retain.
Permitted development or planning permission?
Some wrap around extensions can be completed under permitted development rights, but this depends on the property type, previous extensions, dimensions, materials and location. Because a wrap around design combines a rear and side element, it often requires more careful assessment than a straightforward rear extension.
Planning permission may be needed, particularly for larger proposals, homes in conservation areas, listed buildings or properties with restrictions attached to them. Even where planning permission is not required, building regulations approval will still be necessary. This covers essential elements such as foundations, insulation, ventilation, drainage, structural support and fire safety.
A professional assessment at the beginning can prevent expensive redesigns later. It also helps ensure the proposal respects neighbouring homes, including potential loss of light, overlooking and the effect on shared boundaries.
Start with how you want to live
The most attractive drawings are not always the most practical. Think about the details of daily life: where shopping comes into the house, where coats and school bags are left, whether you need a utility room, and how often you host guests. If the kitchen is the heart of the project, allow enough circulation space around an island and make sure appliances, storage and seating all work together.
It is also worth deciding what should remain separate. Open-plan living suits many families, but some homeowners still value a quiet lounge, a study or a room that can be closed off in the evening. A good design gives you the openness you want without removing every private corner of the home.
Protect light in the existing rooms
Extending across a side return can reduce the light reaching the middle of the original house. Rooflights and carefully positioned internal glazing can help, but their placement matters. A roof lantern may create a focal point above a dining area, while several smaller rooflights can distribute light more evenly through a deeper room.
The height and shape of the roof also affect the finished appearance. A flat roof can offer a clean, contemporary look and accommodate rooflights easily. A pitched roof may sit more naturally alongside traditional properties. The right choice depends on the building, the available height and the design approved through planning.
Budgeting beyond the new room
Extension costs vary significantly because no two homes, ground conditions or specifications are identical. The size of the extension is only one part of the budget. Structural alterations, steelwork, foundations, drainage diversions, access restrictions, kitchen choices, glazing and finishes can all have a meaningful effect on the final figure.
Older properties may reveal issues once work begins, such as ageing drains, uneven walls or inadequate existing foundations. A sensible budget includes a contingency for the unexpected, especially where significant alterations are being made to a period home.
It is equally important to agree what is included from the outset. A lower initial price may not cover design work, planning support, building control fees, kitchen installation, flooring, decorating, external landscaping or electrical fittings. Clear scope and communication reduce the risk of surprises and make it easier to compare proposals fairly.
The build process: what to expect
A wrap around extension involves several trades and stages. Choosing a contractor able to coordinate the whole project can make a substantial difference to the experience, as it avoids homeowners having to manage separate structural, building, plumbing, electrical and finishing teams.
While every project has its own programme, the main stages typically include:
- design development, surveys, planning and building regulations approval;
- site preparation, foundations, drainage and structural work;
- construction of walls, roof and external openings;
- first-fix electrics, plumbing, insulation and plastering;
- kitchen installation, second-fix services, flooring, decorating and final finishes.
There will be disruption, particularly while the rear wall is opened up and the new kitchen is being fitted. Access, temporary kitchen arrangements, dust control and working hours should all be discussed before work starts. Experienced project management does not remove every inconvenience, but it keeps the process organised and gives you a clear point of contact when decisions are needed.
Choosing materials that suit your home
The extension should feel like a considered part of the property rather than an add-on. Matching brickwork can help a traditional home retain its character, while contrasting cladding or render can create a more modern finish. Neither approach is automatically better. The key is proportion, quality and a design that makes sense from both the garden and inside the home.
Inside, durable materials usually earn their place. Porcelain tiles, engineered wood flooring, quality worktops and well-planned cabinetry can cope with busy family use while helping the new space feel finished. Underfloor heating is popular in open-plan extensions because it frees up wall space, though it needs to be planned alongside floor build-ups, insulation and the wider heating system.
Storage deserves the same attention as statement features. A pantry cupboard, bench seating with concealed storage, tall utility units or integrated recycling can prevent a large new kitchen from becoming cluttered. These are often the details that make the space easier to live in years after completion.
Working with one trusted team
A wrap around extension brings design decisions, permissions, structural work and finishing trades together in one project. That complexity is manageable when there is a clear plan, realistic budget and dependable communication from the beginning.
With more than 25 years of experience in domestic transformations, Woodlyn Construction helps homeowners plan and deliver extensions that are built around real family life. The aim is not simply to make a house bigger, but to create a home that feels more comfortable, practical and personal from the day you move back into the finished space.
The strongest extension projects begin with an honest conversation about what your home needs now and how it may need to work in the future. Taking time to get that foundation right will help every later decision feel simpler.