
Side Return Extension Guide for Better Homes
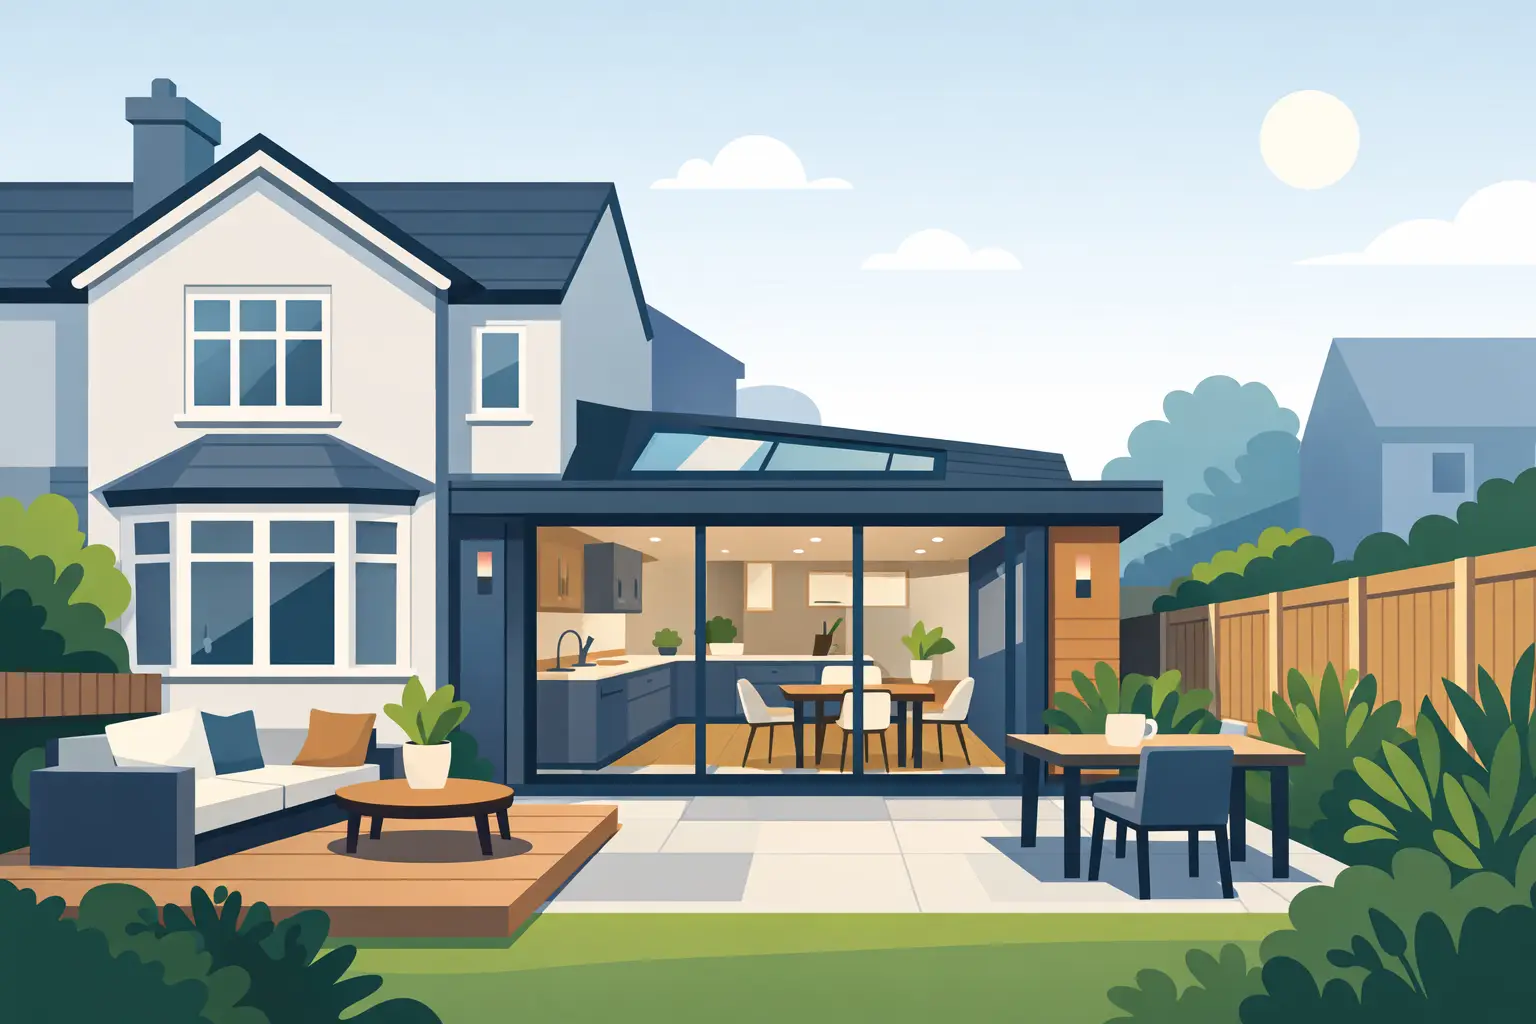
A narrow strip of outdoor space beside a Victorian or terraced home can feel like it has little to offer. Yet, when it sits next to a cramped kitchen, it can be the difference between a room you work around and a family space you genuinely enjoy. This side return extension guide explains how homeowners can turn that overlooked area into practical, light-filled living space without necessarily extending far into the garden.
What is a side return extension?
A side return extension builds into the passageway that runs alongside the ground floor of many period properties. This area was often originally used for access, storage or bins. It is usually only a few metres wide, but when combined with the existing kitchen or rear reception room, it can make a remarkable difference to the way the house works.
The most common aim is a larger kitchen-diner with enough room for cooking, eating and spending time together. Depending on the property, it may also create space for a utility area, downstairs WC, pantry or better storage. The value is not simply in gaining square metres. It is in removing pinch points and creating a layout that suits daily family life.
For homes across Stoke-on-Trent, Staffordshire and Cheshire, a side return can be especially appealing where a full rear extension would take too much garden space or exceed the available budget.
Is a side return right for your home?
A side return is often well suited to Victorian and Edwardian terraces, semi-detached homes and properties with a narrow passage beside the kitchen. However, it is not automatically the best answer for every house.
The width and length of the side area matter, as does access for construction. If the extension would leave no practical route to the rear garden, this needs thinking through early. Some homeowners are happy to accept that trade-off; others need to keep side access for bikes, bins, pets or garden equipment.
It is also worth considering what the rest of the ground floor needs. Extending an awkward kitchen without reviewing door positions, circulation and storage can leave you with a larger room that still does not flow properly. A well-planned project looks at the whole arrangement, not just the new external walls.
The questions to ask before designing
Start with how you use the home now. Is the kitchen too narrow for more than one person? Do you need a dining table, a utility cupboard, or a clearer connection to the garden? Would removing internal walls help the space work harder?
Be equally honest about your budget and priorities. High-spec glazing, rooflights, bespoke joinery and a new kitchen can all be worthwhile, but they need to be balanced against the structural work and essential finishes. Agreeing where to invest early helps avoid difficult decisions once work is underway.
Planning permission and building regulations
Some side return extensions can be completed under permitted development rights, meaning a full planning application may not be required. This depends on the property, its location, previous extensions, the proposed dimensions and the materials being used. Homes in conservation areas, listed buildings and properties subject to specific planning restrictions require particular care.
Even where planning permission is not needed, building regulations approval will still apply. This covers structural safety, foundations, insulation, ventilation, drainage, fire safety and more. If walls are being removed to create an open-plan kitchen-diner, structural calculations and suitably designed steelwork may be required.
Party wall matters are another important consideration for terraced and semi-detached homes. Excavating near a neighbour’s foundations or working on a shared wall can trigger responsibilities under the Party Wall etc. Act 1996. Serving the correct notices in good time is part of protecting both the project and neighbourly relationships.
A professional builder can help coordinate these stages, but good preparation remains essential. Surveys, drawings and structural details should be resolved before the build begins wherever possible. That creates clearer pricing, fewer surprises and a smoother route on site.
Designing a side return that feels generous
Because a side return is typically narrow, light and layout are central to its success. The goal is not merely to make the room bigger. It is to make it feel calm, open and easy to use.
Rooflights are a popular choice because they bring daylight into the centre of the original house, where it can otherwise become dark once a side wall is enclosed. A glazed roof section can create a more dramatic effect, though it may cost more and requires careful consideration of heat gain, privacy and maintenance. For many homes, a thoughtful combination of rooflights, good-sized rear doors and a light interior finish gives the best balance.
The kitchen layout should follow the room, rather than forcing a showroom design into an unsuitable footprint. A long run of cabinetry can work well along one wall, while an island may suit a wider extension. In tighter spaces, a peninsula or dining banquette can offer better circulation than an island. Storage should be planned from the outset, particularly for bins, cleaning equipment and everyday appliances.
Respect the character of the property
A contemporary extension can sit beautifully alongside a traditional home when the proportions and details are considered. Brickwork that complements the existing property, carefully selected window frames and a roof form that does not overpower the original building all make a difference.
Inside, retaining a little definition between old and new can add character. Equally, a fully open-plan arrangement may be right for a family that wants one shared living space. There is no single correct approach. The best design reflects the building and the people who live in it.
Budgeting beyond the extension shell
It is tempting to focus on the visible build cost, but a realistic budget should cover the entire project. Alongside foundations, brickwork, roofing, windows and doors, allow for design work, approvals, structural engineering, drainage changes, electrical work, plumbing, heating, plastering, flooring and decoration.
The kitchen is frequently one of the largest additional costs. Appliances, worktops, lighting and fitted furniture can vary widely in price, so it helps to set an allowance before finalising the extension design. If you are moving a boiler, adding underfloor heating or changing consumer units, these items should also be identified early.
Older properties can bring unknowns. Uneven ground conditions, ageing drains and hidden alterations are not unusual once work starts. A sensible contingency gives you room to deal with genuine discoveries without compromising important elements of the finished space.
The cheapest quote is not always the most economical choice. Make sure quotations clearly explain the scope of work, exclusions, finishes and assumptions. A detailed proposal makes it easier to compare like with like and reduces the risk of unexpected extras later.
Choosing the right construction team
A side return extension involves several connected trades, from groundwork and structural work through to roofing, electrics, plumbing and final finishes. Coordinating separate contractors can be time-consuming, particularly if issues arise between stages.
An experienced end-to-end team offers a simpler route. At Woodlyn Construction Ltd, projects are approached as whole-home improvements, with attention given to the existing property, the planned layout and the quality of the final finish. Clear communication matters throughout, from discussing practical options at the start to keeping homeowners informed while the work progresses.
Before appointing any contractor, ask how they manage programme changes, site access, waste, building control inspections and protection of the occupied areas of your home. You should feel comfortable asking questions and confident that responsibilities are clear.
Living through the work
Most homeowners remain in their property during a side return build, but it does require preparation. The kitchen may be unavailable for a period, and there will be noise, dust and regular site activity. A temporary kitchen setup with a kettle, microwave and basic washing facilities can make the disruption more manageable.
Good site management makes a meaningful difference. Agreed working hours, sensible access arrangements, dust control and regular updates help keep the project organised and respectful of your home. The weather can affect external stages, while lead times for glazing or specialist materials may influence the programme, so some flexibility is wise.
A well-designed side return extension should make everyday life easier long after the builders have left. Think beyond the extra floor area: plan for the morning rush, family meals, muddy shoes, homework at the table and quiet evenings with the garden doors open. That is where a modest strip of land becomes a lasting improvement to the way your home feels.