
Best Kitchen Layout Ideas for Family Homes
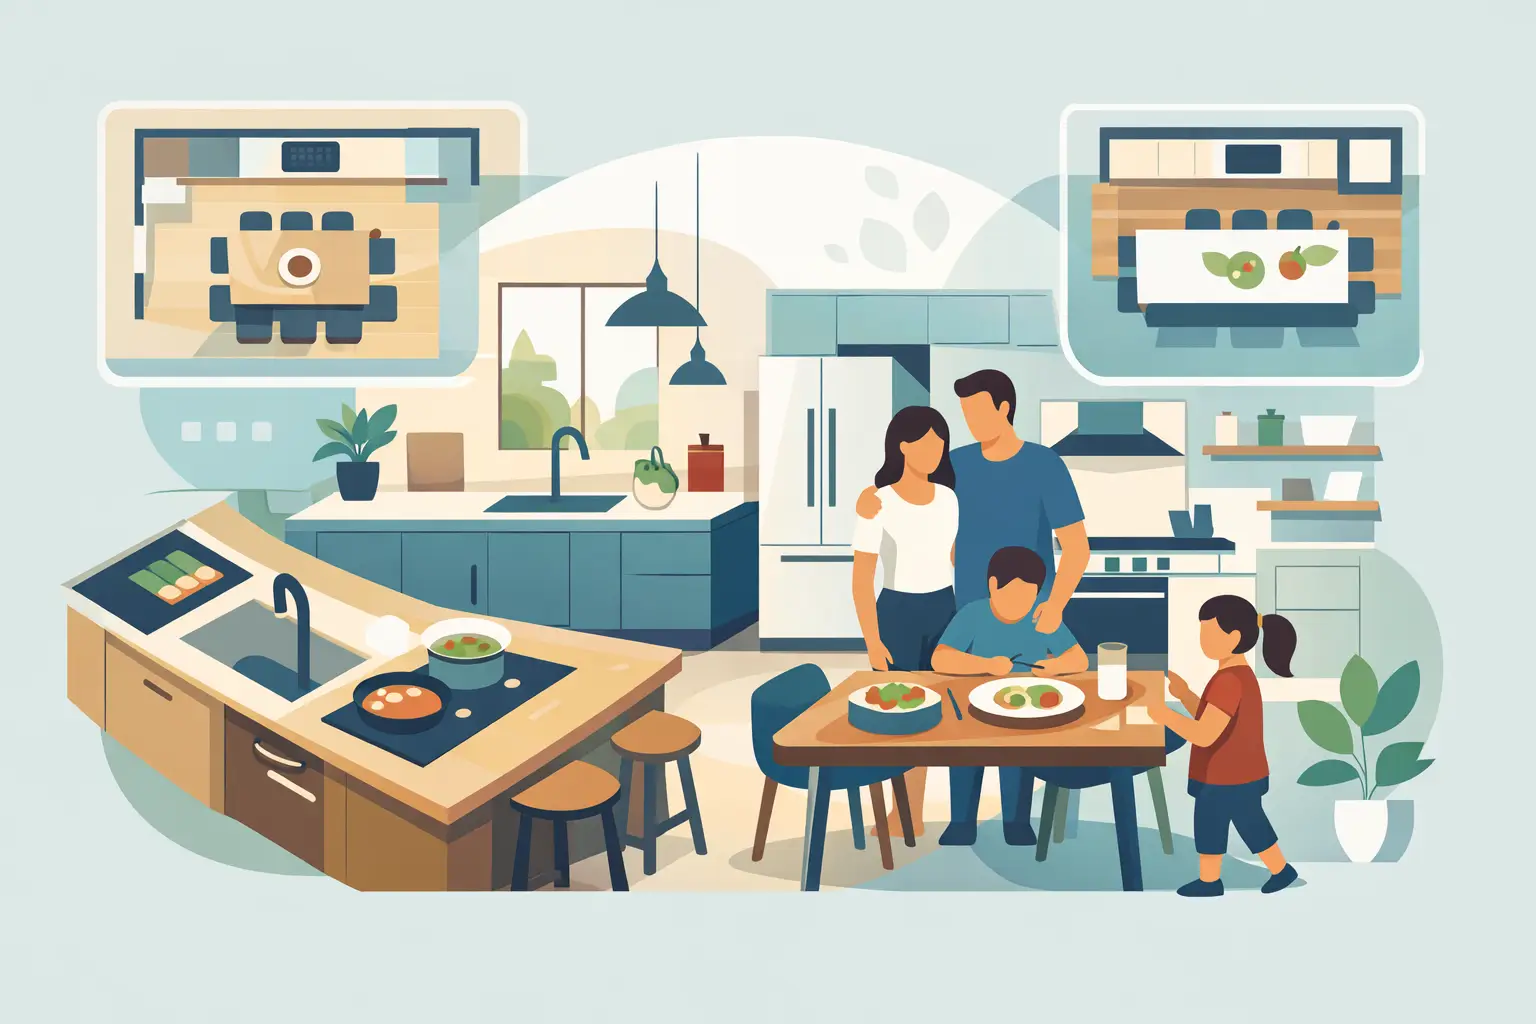
A kitchen can have beautiful cabinets, quality worktops and all the appliances you want, yet still feel frustrating to use if the layout is wrong. The best kitchen layout ideas begin with the way your household actually lives: where shopping comes in, who cooks, whether children do homework nearby, and how often the room needs to serve as a social space as well as a practical one.
For homeowners planning a renovation, extension or open-plan reconfiguration, layout decisions should come before finishes. Getting the foundations right creates a kitchen that feels calm, spacious and easy to use for years to come.
Best kitchen layout ideas begin with everyday movement
A successful kitchen allows you to move naturally between the fridge, sink and hob without crossing through busy walkways or working around open appliance doors. This is often referred to as the kitchen work triangle, but modern family kitchens need more than a simple triangle. They need clear routes for unloading groceries, preparing food, cooking, clearing away and sitting down together.
Start by considering the room as it is now. Note the locations of doors, windows, radiators, drainage, structural walls and any views you want to preserve. A layout that looks impressive on a plan may not work if it blocks the route to the garden or leaves too little room between an island and a run of units.
It also helps to separate working areas from passing traffic. If children or guests regularly walk through the kitchen, keep the main cooking zone away from the doorway where possible. In an open-plan space, a well-positioned island or peninsula can define the kitchen without closing it off from the rest of family life.
The one-wall kitchen for compact or open spaces
A one-wall kitchen places all cabinetry, appliances and worktops along a single wall. It is a practical option for smaller homes, narrow extensions and open-plan kitchen-living areas where you want the room to feel uncluttered.
The trade-off is limited worktop and storage space. Tall cabinets can help make the most of the wall height, while a separate island or dining table can provide a useful preparation surface if the room allows. In a compact layout, choosing integrated appliances and keeping the design visually simple can prevent the kitchen from feeling crowded.
This arrangement is often particularly effective in a rear extension, where glazing or bi-fold doors take up much of the remaining wall space. A long, carefully planned run can still feel generous when it includes a tall pantry unit, sensible drawer storage and enough clear worktop beside the hob and sink.
Galley kitchens make excellent use of a narrow room
A galley kitchen uses two parallel runs of units. It has a reputation for being small, but it can be one of the most efficient layouts available when planned properly. Everything is close at hand, and the two sides can create a natural division between cooking, washing and storage.
The key is leaving enough space in the middle. If the walkway is too narrow, two people cannot work comfortably at once. If it is too wide, the kitchen loses the convenience that makes a galley layout work so well. Appliance doors, particularly dishwashers and ovens, also need to be considered at the design stage.
For a brighter, more modern feel, avoid filling both walls with bulky cupboards. You might use tall units on one side and base units with open shelving or a window on the other. Where a galley kitchen leads to a dining area or garden, keeping one end open can improve light and make the room feel less enclosed.
L-shaped kitchens suit busy family homes
An L-shaped kitchen runs along two adjoining walls, leaving the rest of the room free for a table, island or relaxed seating area. It is one of the most flexible options for traditional kitchens, extensions and open-plan renovations alike.
This layout creates a good working zone without making the cook feel cut off. The corner needs careful planning, however. Poorly designed corner cupboards can become awkward spaces where pans and food supplies disappear. Modern pull-out systems, deep drawers and well-organised shelving make these areas far more useful.
An L-shaped kitchen is often a sensible choice when homeowners want room for a dining table. It keeps the preparation and cooking areas together while allowing the centre of the room to remain open. In larger spaces, adding an island can create another work surface and a natural place for family members to gather.
When an island is worth including
A kitchen island is not simply a style feature. When it is the right size and in the right position, it can add valuable storage, seating and preparation space. It can also face the living or dining area, allowing the person cooking to stay involved in conversation.
However, an island needs sufficient clearance around it. If it makes the route to the fridge, garden doors or dining table difficult, a peninsula may be the better answer. A peninsula is connected to the main run of units at one end, offering many of the same benefits while taking up less floor space.
Think carefully about what the island needs to do. A clear worktop is excellent for food preparation and serving. Adding a sink or hob can be useful, but it brings extra plumbing, ventilation and electrical requirements. For many households, drawers and seating on the outer side offer the most practical balance.
U-shaped kitchens provide generous worktop space
A U-shaped kitchen uses three connected sides of the room. This can provide plenty of storage and a highly efficient arrangement for keen cooks, especially where there is no need for a central dining table.
The risk is overfilling the room with cabinetry. In a smaller kitchen, three walls of units can feel enclosed and reduce natural light. Using a lighter colour scheme, limiting wall cupboards and leaving one section more open can make a significant difference.
A U-shape works particularly well where a window sits at the end of the room, perhaps over the sink. It gives a clear focal point and can make everyday tasks more pleasant. In a wider room, one side of the U can sometimes become a breakfast bar, creating an informal eating spot without needing a separate island.
Plan storage around how you use the kitchen
Storage should support the layout rather than being treated as an afterthought. Position everyday crockery close to the dishwasher, keep pans near the hob and place dry food storage where it will not interrupt the main preparation area. These details make a real difference once the kitchen is in use.
Deep drawers are often more convenient than low cupboards, particularly for pans, plates and food containers. A tall larder unit can hold a surprising amount while keeping worktops clear. If you are extending or reconfiguring the ground floor, consider whether a small utility or boot room could take laundry, pet supplies and bulky household items out of the kitchen altogether.
For open-plan rooms, storage also affects how restful the space feels. A kitchen with a place for small appliances, recycling and paperwork is easier to keep tidy when it is visible from the sofa or dining table.
Match the layout to the building work
The best layout sometimes requires more than replacing cabinets. Moving a doorway, widening an opening, removing an internal wall or building an extension can transform the options available. Equally, keeping plumbing close to its existing position may save cost and disruption, so it is always worth weighing the practical benefits against the scale of the work.
Structural alterations should be planned early, especially where load-bearing walls, steelwork, drainage or building regulations are involved. A coordinated approach prevents the common problem of choosing a kitchen design first, then discovering that a structural detail limits what can be achieved.
For homeowners in Stoke-on-Trent, Staffordshire and Cheshire, Woodlyn Construction can manage this wider process from initial ideas through to the final finish. That means the layout, construction work and kitchen renovation can be considered together rather than treated as separate projects.
A well-planned kitchen should feel effortless on an ordinary Tuesday evening, not just look good on installation day. Choose the layout that gives your household room to cook, store, talk and move comfortably, then let the finishes bring that practical space to life.