
The Internal Wall Removal Process Explained
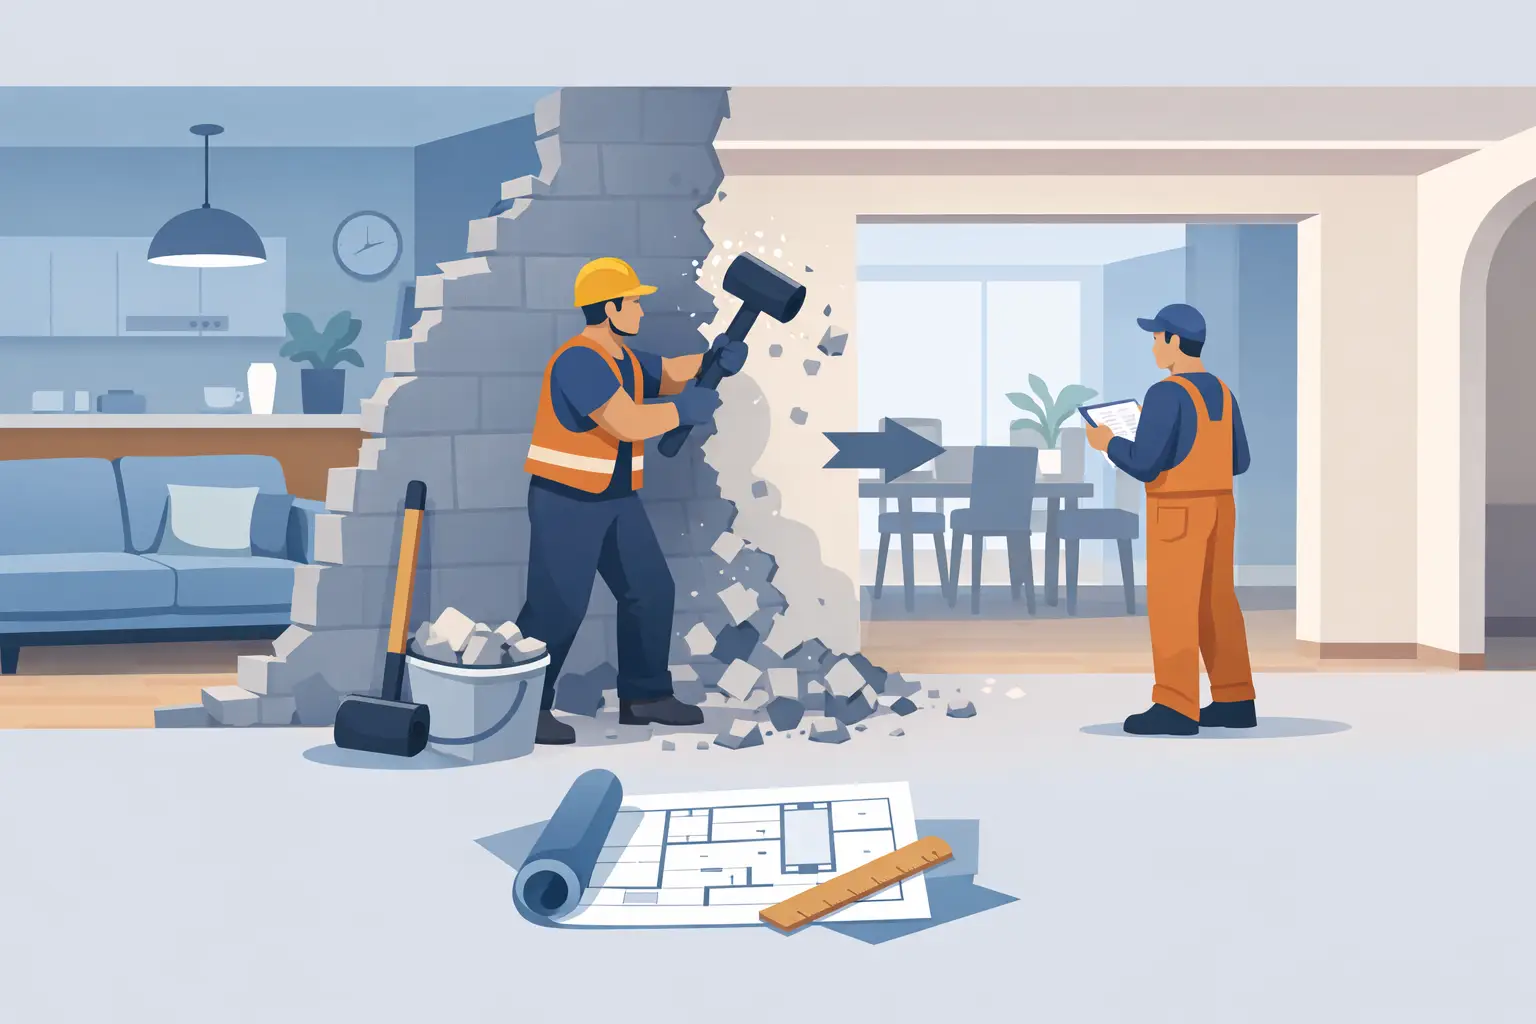
A wall can make a home feel far smaller than its floorplan suggests. Removing the divide between a kitchen and dining room, or opening up a dark reception room, can create a more sociable, flexible space without the cost and disruption of moving. However, the internal wall removal process involves much more than taking down plaster and bricks. The wall may support floors, roof structures or walls above, and every project needs to begin with the right checks.
For homeowners across Stoke-on-Trent, Staffordshire and Cheshire, a carefully planned structural alteration can make an older property work better for modern family life. The key is understanding what is possible, what approval is required, and how experienced professionals keep the work safe and well managed.
Start by establishing whether the wall is structural
The first question is whether the wall is load-bearing. A non-load-bearing partition simply separates rooms, so it can often be removed with fewer structural requirements. A load-bearing wall helps carry the weight of the building above. Removing it without suitable support could cause cracking, movement or, in the most serious cases, structural failure.
It is not always possible to identify a load-bearing wall by looking at it. A solid wall may be non-structural, while a seemingly light partition can provide support in a particular part of the property. The direction of floor joists, the location of walls on upper floors, chimney breasts, roof supports and previous alterations all need to be considered.
A competent builder will assess the property at the outset and, where required, arrange for a structural engineer to provide calculations and drawings. This design work specifies the correct steel beam, posts or other support needed to carry the load safely. It also prevents costly guesswork once work has begun.
Planning the internal wall removal process
A good plan considers the finished room, not just the opening itself. Before construction starts, it is worth deciding how you want the new space to function. Will the kitchen layout change? Do you need a wider opening for a kitchen island, or would a partial wall retain useful storage and zoning? Where will lighting, radiators, sockets and switches sit once the room is opened up?
This early stage is where an end-to-end contractor adds real value. Structural work, electrical changes, plumbing, plastering, flooring and kitchen fitting need to work in the right order. Coordinating these trades from the beginning gives a cleaner result and reduces the risk of opening a wall only to discover that essential services have nowhere practical to go.
The shape of the opening also affects both appearance and cost. A wide, full-width opening can create a striking open-plan feel, but it may need a larger steel beam and more extensive making-good work. A smaller opening, perhaps with a retained nib wall, can be a sensible alternative where you want an improved flow between rooms while keeping separate zones.
Surveys, services and hidden surprises
Before demolition, the wall must be checked for electrical cables, pipework, heating pipes and, in some properties, gas supplies. Services can often be rerouted, but their presence may affect the programme and budget. It is far better to identify them before the wall is opened.
Older homes can bring further considerations. Materials suspected of containing asbestos should be assessed by a suitable professional before they are disturbed. Chimney breasts, old flues and historic alterations also require particular care. A thorough survey does not eliminate every surprise, but it gives the project a much stronger starting point.
Do you need Building Regulations approval?
Where a load-bearing internal wall is being removed, Building Regulations approval is usually required. This ensures that the new support has been properly designed and installed, and that the work meets current standards for structural safety. Your local authority Building Control team or an approved inspector will normally inspect key stages of the work.
The precise route depends on the project. For straightforward structural alterations, a Building Notice may be appropriate. More detailed work can require Full Plans approval. A knowledgeable contractor can explain the options and help make sure the required information is submitted before work begins.
Planning permission is different from Building Regulations. Internal alterations do not usually need planning permission, but there are exceptions. Listed buildings, properties in certain protected areas and works that alter the external appearance of a home may need additional consent. If the property is a flat or leasehold, the lease and freeholder’s requirements must also be checked.
If the wall is shared with a neighbouring property, the Party Wall etc. Act 1996 may apply. This is particularly relevant where steelwork needs to be inserted into a shared wall, or where structural work affects a party structure. The right notice and agreement should be in place before work starts, helping to protect relationships with neighbours as well as the project itself.
What happens during the wall removal work?
Once the design, approvals and programme are in place, the practical work can begin. The team will protect access routes and nearby finishes as far as possible, then isolate any affected services. Temporary supports are carefully installed before any load-bearing masonry is removed. This is a critical stage and should never be rushed.
The opening is then formed to the engineer’s specification. If steelwork is required, it is brought into position and seated on properly designed bearings or padstones. Depending on the beam size and access, this can be physically demanding work, especially in occupied homes where space is limited. Once the permanent support is secure, the temporary support can be removed.
Building Control may inspect the steelwork before it is covered. The beam is then fire-protected, usually with plasterboard and suitable finishes, before the surrounding walls and ceiling are made good. Any wiring, plumbing or heating alterations are completed at the appropriate point, followed by plastering, joinery, flooring repairs and decoration.
A well-run project keeps disruption contained, but homeowners should expect some dust and noise during the structural phase. Kitchen or living areas may be temporarily out of action, particularly if the work includes a new kitchen, flooring throughout or extensive rewiring. Clear communication about access, working areas and programme makes this period much easier to manage.
Timescales and costs depend on the full scope
A simple non-load-bearing partition removal may be completed relatively quickly. A structural opening takes longer because it includes surveys, engineering, approvals, steel installation, inspections and finishing work. The construction stage itself may take days, while the full project can take several weeks once kitchen changes, flooring and decoration are included.
Costs vary for the same reason. Beam size, access, the number of services to move, whether the wall contains a chimney breast, and the amount of finishing required all matter. It is also worth allowing for work that becomes visible only after finishes are removed, particularly in older properties.
The lowest estimate is not always the best value. A detailed quotation should make clear what is included: structural calculations, Building Control fees where applicable, steelwork, waste removal, service alterations, plastering and final finishes. This helps homeowners compare proposals fairly and avoid unexpected gaps in the budget.
Choosing the right approach for your home
Open-plan living is popular, but it is not automatically right for every household. A fully open kitchen and lounge can improve light and make family life more connected. On the other hand, it can increase noise, cooking smells and the challenge of keeping one large space tidy. Partial openings, glazed screens or wider doorways can offer a useful middle ground.
The best outcome is one that suits how you actually live in the property. Consider where people eat, work, relax and store everyday items, as well as how natural light moves through the rooms. A structural alteration should improve daily life, not simply follow a trend.
With more than 25 years of experience in home transformations, Woodlyn Construction can manage structural alterations as part of a wider renovation, from the first conversation through to the final finish. A clear plan, correct structural design and careful workmanship turn a wall removal into a lasting improvement that feels as though it has always belonged in your home.
Before committing to the work, arrange a site assessment and talk through the space you want to create. The right advice at the start will give you confidence in every decision that follows.