
RSJ Installation for Open Plan Living Explained
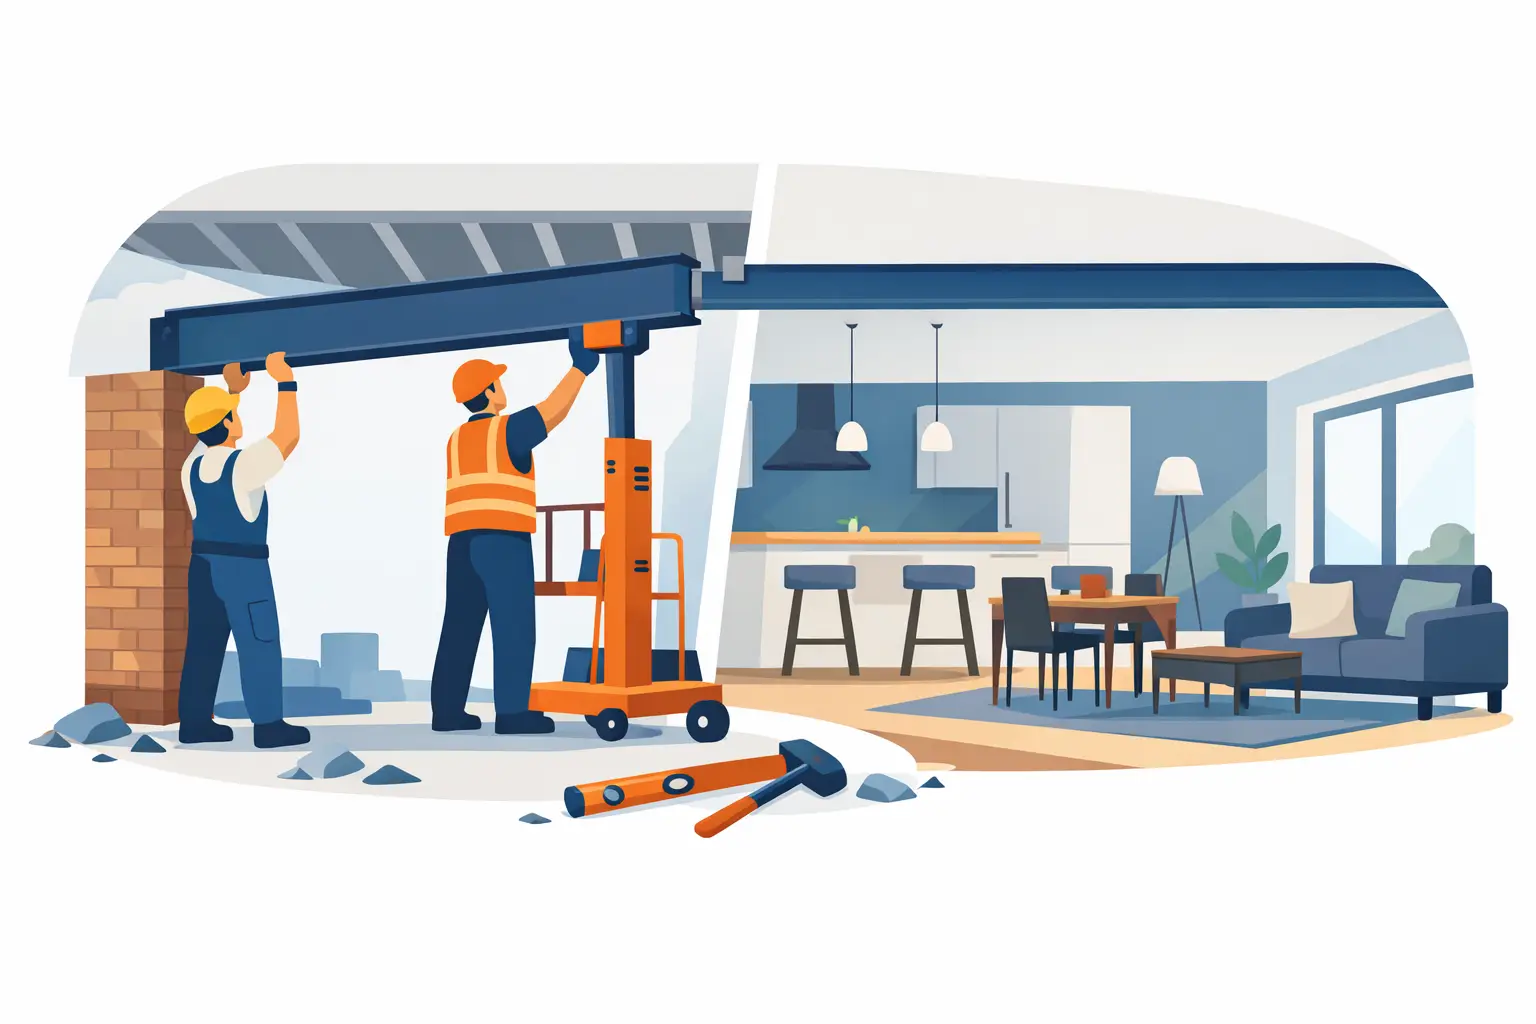
A wall can make a kitchen feel disconnected from the rest of the home, even when there is plenty of floor space on either side. RSJ installation for open plan living is often the structural step that makes a brighter, more sociable layout possible, but it is not simply a case of removing masonry and fitting a steel beam. It needs careful design, skilled installation and the right approvals to keep your home safe, comfortable and properly finished.
For homeowners across Stoke-on-Trent, Staffordshire and Cheshire, opening up a kitchen, dining room or lounge can make an existing property work far better for family life. The best projects retain the character of the house while creating the space needed for cooking, entertaining, working and relaxing together.
Why an RSJ is needed for open-plan spaces
Many internal walls do more than divide rooms. They support the floors, walls or roof structure above them. Removing a load-bearing wall without replacing that support can lead to cracking, movement and, in serious cases, structural failure.
An RSJ, commonly called a steel beam, transfers the weight previously carried by the wall to suitable supporting points at either end. This allows the opening below to remain clear. Depending on the property and the proposed layout, the beam may sit beneath the ceiling line, be partly concealed within it, or support a larger opening with additional structural details.
Not every wall needs a steel beam. Some are non-load-bearing partition walls, particularly in more recently altered homes. That is why a proper assessment matters before any decisions are made. A wall that looks lightweight can still be carrying part of the structure, while an apparently substantial wall may not be doing so.
RSJ installation for open plan living starts with design
The most successful open-plan layouts are planned around how a household actually lives. Before structural work begins, it helps to consider where the kitchen will sit, how people will move through the room, where natural light enters and whether there is enough wall space for storage, appliances and furniture.
Opening a wall completely is not always the best answer. A wide opening can keep a visual connection between rooms while leaving useful zones for cupboards, radiators or a breakfast bar. In period properties, a retained section of wall or a carefully sized opening can also preserve proportion and character.
Once the preferred layout is clear, a structural engineer calculates the beam size and the supporting arrangement. The calculation accounts for the loads above, the span of the opening, the condition of the existing building and where the weight can safely be carried down. Steel beams are not selected by rule of thumb. Two homes with similar-looking openings can require very different specifications.
The engineer may also specify padstones, which are dense concrete support blocks placed beneath the beam ends to spread the load safely through the supporting masonry. In some cases, new posts, foundations or strengthening works are needed. This is particularly relevant where an opening is wide, the wall above is heavy, or previous alterations have affected the original structure.
Permissions and building control requirements
Structural alterations normally require Building Regulations approval. This gives homeowners reassurance that the work has been checked against current standards and provides the completion paperwork that can be important when selling or remortgaging a property later.
Planning permission is different. Internal alterations do not usually need planning permission, but there are exceptions. Listed buildings, homes in conservation areas and projects involving external changes may have additional requirements. If the work affects a shared wall with a neighbouring property, the Party Wall etc. Act 1996 may also apply. Serving the correct notice early can prevent avoidable delays and difficult conversations once work is under way.
A dependable contractor will help homeowners understand which permissions, drawings and inspections are needed for their individual project. This is especially valuable when an open-plan alteration forms part of a larger kitchen renovation, extension or full home refurbishment.
What happens during the installation
Fitting an RSJ is a controlled process, not a quick demolition job. The area is first prepared to reduce disruption and protect the parts of the home that are not being altered. Temporary supports are then installed to carry the load above while the opening is formed.
The existing wall is removed in stages, leaving the structure safely supported. The beam is lifted into position, which may require several experienced operatives and, for heavier steels or awkward access, suitable lifting equipment. Once the beam is level and bearing correctly on its specified supports, the surrounding structure can be rebuilt and secured.
Building Control inspections are arranged at the required points. After approval, the beam is commonly enclosed with fire-resistant plasterboard to meet fire protection requirements. The opening is then ready for plastering, flooring repairs, electrics, kitchen fitting and decoration.
The structural work itself can often be completed relatively quickly, but the whole transformation takes longer when finishes are included. This is why managing the complete sequence matters. Electrical sockets may need moving before plastering, flooring must be considered around the new opening, and kitchen measurements need to match the final room dimensions rather than an early sketch.
The practical details that shape the finished room
A steel beam is essential structurally, but the finished space should not feel like a construction project. Thoughtful detailing makes a significant difference. Where head height allows, a beam may be concealed within the ceiling for a clean, continuous look. Where it needs to sit below the ceiling, it can still be neatly boxed in and finished to blend with the room.
Services often run through or alongside the wall being removed. This can include electrical cables, plumbing, heating pipes and occasionally ventilation ducting. Identifying these early avoids surprises once the wall is opened. If a radiator needs relocating or a consumer unit requires adjustment, those works should be built into the programme and budget from the start.
Sound is another consideration. Open-plan rooms are sociable, but they do not hide noise as well as separate spaces. A powerful extractor, carefully positioned appliances, soft furnishings and considered zoning can make a kitchen-living area more enjoyable day to day. It is worth balancing the appeal of a large shared room with the need for quieter places elsewhere in the home.
Heating and lighting also deserve attention. Removing a wall can change how warmth and daylight move through the property. Underfloor heating, appropriately sized radiators or zoned heating controls may be more effective than simply keeping the original arrangement. Layered lighting – practical task lighting in the kitchen, softer lighting around dining and seating areas, and feature lighting where appropriate – gives the space flexibility after dark.
Choosing the right team for structural alterations
An RSJ project brings together several responsibilities: survey and design, structural calculations, Building Regulations, safe temporary support, steel installation and high-quality finishing. Trying to coordinate each trade separately can leave homeowners carrying the risk of missed details, unclear responsibilities and an uneven final result.
A single experienced team can manage the work in the right order and provide a clear point of contact throughout. At Woodlyn Construction, this end-to-end approach means the structural alteration can be planned alongside the kitchen, plastering, electrical work and final finishes, rather than treated as an isolated job.
When comparing quotations, check what is included. A low figure may cover only the steel and installation, leaving structural engineering, Building Control fees, padstones, waste removal, fire protection, plastering and making good as additional costs. A detailed scope is more useful than a headline price because it shows how the room will be left at the end of the work.
It is also sensible to ask how the team will protect occupied areas of the house, manage dust, arrange inspections and deal with unexpected findings. Older homes can reveal uneven walls, hidden pipework or previous alterations once work begins. Experience does not remove every surprise, but it helps ensure problems are handled calmly and correctly.
A better way to make your home fit your life
Open-plan living can add far more than visual space. It can make school mornings easier, give guests a place to gather while dinner is prepared, and help a family use the ground floor as one connected home. The right opening is one that supports those everyday moments while respecting the structure and character of the building.
With professional design, proper approvals and careful workmanship, an RSJ installation can be the solid foundation for a home that feels more open, useful and enjoyable for years to come.