
Conservatory Versus Extension for Your Home
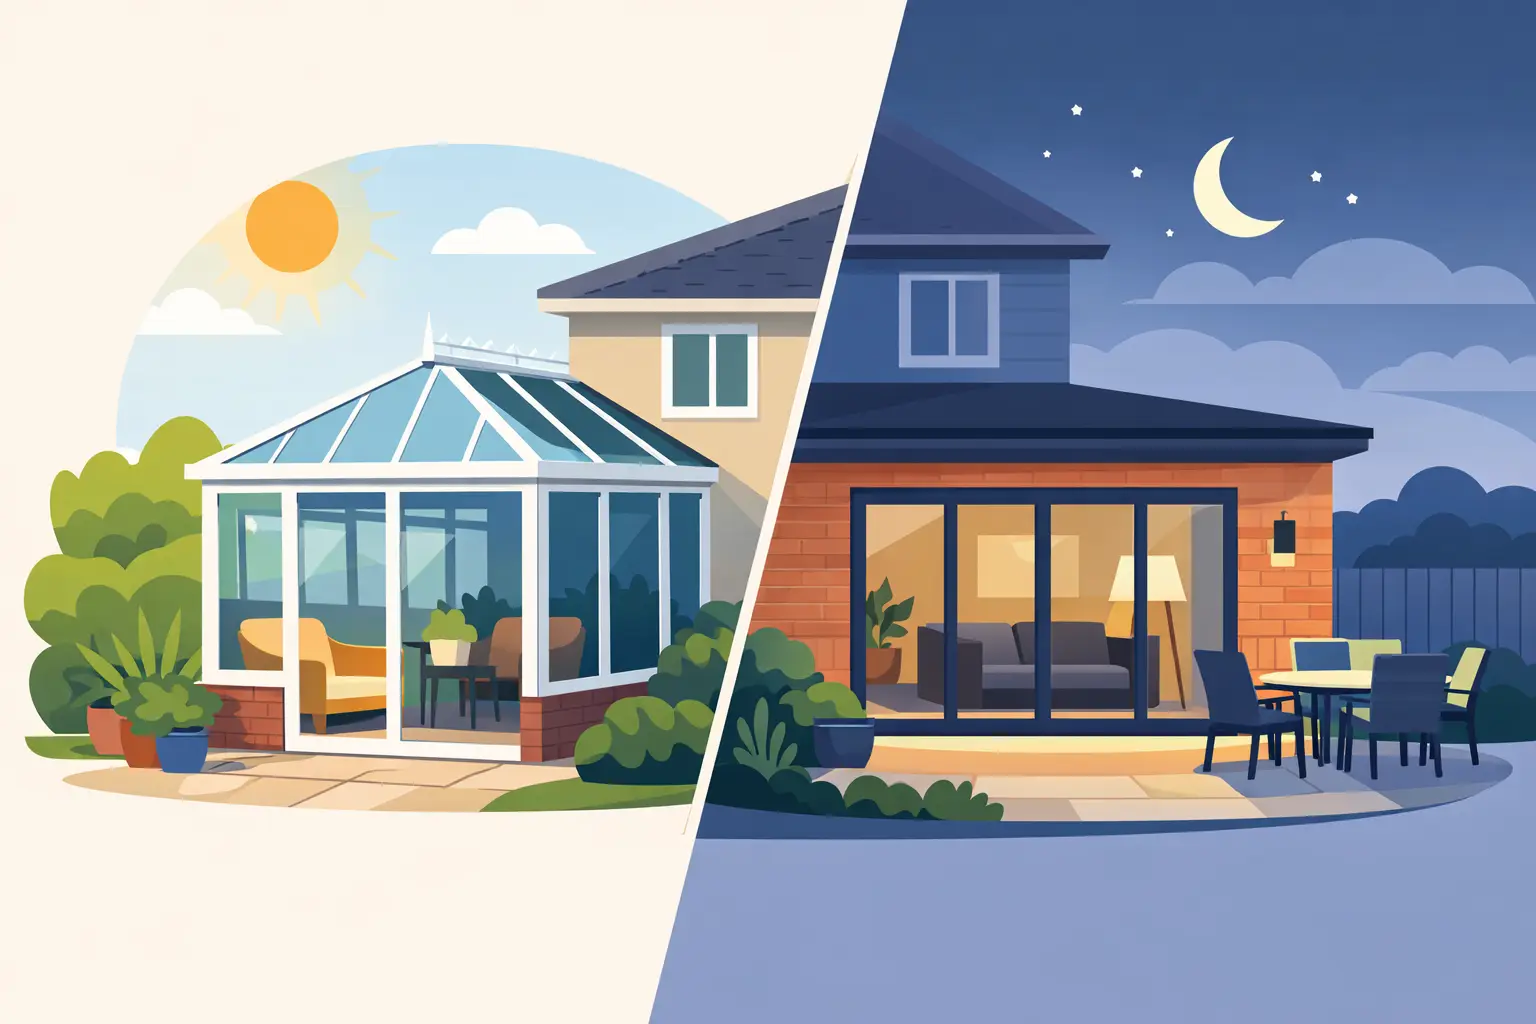
A bright garden room can be a welcome addition, but families often find that its limitations become clear in the middle of a cold January or a particularly warm July. When weighing up a conservatory versus extension, the best choice is not simply the one with the lower starting cost. It is the one that gives your household the useful, comfortable space you need for years to come.
For homeowners across Stoke-on-Trent, Staffordshire and Cheshire, the decision usually comes down to how the new room will be used. A conservatory can create a lovely spot to enjoy the garden, while an extension can become a natural part of everyday family life. Understanding the practical differences before work begins will help you invest with confidence.
Conservatory versus extension: the key difference
A conservatory is generally a glazed structure with a high proportion of glass in its walls and roof. It is designed to bring in natural light and maintain a close connection with the garden. Modern roofs, glazing and insulation have made conservatories more comfortable than older versions, but their design is still led by lightness and visibility.
An extension is a permanent addition to the house, usually built with insulated walls, foundations and a solid or tiled roof. It can have large windows, roof lanterns or bi-fold doors, but it is constructed to the same standard of comfort and durability expected from the rest of the home.
That distinction affects everything from the way the room feels in winter to the permissions required, the cost of construction and the value it may add to the property.
Think about the room you actually need
The most useful question is not whether you prefer a glass roof or brick walls. Ask how your family will use the space on an ordinary Tuesday evening.
A conservatory can work well as a peaceful sitting room, a place for morning coffee, a hobby room or a bright space to enjoy the garden in spring and summer. If you already have enough kitchen, dining and living space, it can be an attractive way to add a separate room without significantly changing the layout of the house.
An extension is often the better answer when the aim is to solve a larger space problem. It can accommodate a family kitchen-diner, an open-plan living area, a utility room, a home office, a ground-floor shower room or an extra bedroom. Because it is designed around your needs, it can also improve awkward layouts and make existing rooms work harder.
For example, a rear extension may allow a cramped kitchen and separate dining room to become one generous, sociable space. That change can transform how a home functions every day, rather than simply adding another room at the back.
Year-round comfort matters
Temperature control is one of the biggest practical differences. Even with improved glazing, conservatories can gain heat quickly in direct sun and lose heat more readily during colder weather. Blinds, ventilation, insulated roof systems and efficient glazing can make a meaningful difference, but the room may still feel more affected by the seasons than the main house.
A well-built extension has insulated foundations, walls and roof construction, together with appropriately specified doors, windows, heating and ventilation. This makes it easier to use comfortably throughout the year. If you want the new space to become the main family room or kitchen, that reliability is often worth the greater initial investment.
Light should be considered carefully, too. A conservatory gives abundant daylight, but too much glare can make screens, dining tables and soft furnishings less comfortable. Extensions can be designed to balance light and warmth with rooflights, lanterns, carefully placed windows and glazed doors. The goal is not simply more glass, but a room that feels bright without becoming difficult to live in.
Cost: look beyond the initial figure
A conservatory is usually less expensive than a full extension because the structure is lighter and construction is often quicker. For homeowners with a defined budget and a simple requirement for extra garden-facing space, that can be a sensible route.
However, the lowest build cost does not always represent the best long-term value. Consider whether you will need additional heating, cooling, roof upgrades or replacement glazing later on. Also consider whether the room will be used enough to justify the investment. A conservatory that is avoided during the hottest and coldest months may not deliver the space your family hoped for.
An extension involves more work, including foundations, structural alterations, insulation, drainage, electrics and internal finishes. Yet it can remove the need to move home by providing the kitchen, dining, living or work space you are missing. When it is planned well, an extension can also improve the flow and appeal of the whole property.
It is wise to set a realistic budget that includes design, surveys, planning where required, building regulations, finishes and a contingency for unforeseen work. Older homes in particular can reveal issues once existing walls, floors or drains are opened up. Clear early advice helps avoid costly surprises later.
Planning permission and building regulations
Many conservatories can be built without planning permission if they meet permitted development rules. The precise allowance depends on factors such as the property type, location, previous additions and the proposed size, height and position. Listed buildings and homes in conservation areas may have different restrictions.
Some conservatories are also exempt from building regulations if they meet specific conditions, including separation from the house by external-quality doors and a largely glazed construction. Once you remove that separation or incorporate the room fully into the home, the requirements can change.
Extensions can also fall under permitted development in some cases, but this is not guaranteed. Their design must meet detailed limits, and building regulations approval is normally required. This is not a reason to rule out an extension. It simply means the project needs proper planning from the start.
A professional contractor can assess the property, explain what is likely to be required and coordinate the design, structural work and construction. This is particularly valuable when the work involves opening up the rear of the house, installing steelwork or reconfiguring the kitchen alongside the new space.
Design and connection to the house
A conservatory tends to feel like a distinct room attached to the property. That can be exactly what some homeowners want: a calm retreat with a strong view of the garden. Traditional Victorian, Edwardian and lean-to styles can suit different types of home, while contemporary glazed designs offer cleaner lines.
An extension can be designed to look as though it has always belonged to the house, or it can provide a modern contrast. Matching brickwork, roof tiles and window details can help it sit naturally within the property. Alternatively, contemporary cladding, large sliding doors and roof lanterns can create a more modern addition without losing warmth or character.
The internal connection is equally important. If you retain a narrow doorway between the original kitchen and a new room, you may not gain the openness you expected. Structural alterations can create wider openings and a better flow, but they need careful design and sound construction. This is where an end-to-end approach makes a real difference, as the build and the finished room are considered together.
Which option adds more value?
There is no fixed answer because property value depends on location, design, condition and buyer demand. A high-quality conservatory can make a home more appealing, particularly where it adds a pleasant place to enjoy a well-kept garden.
In many cases, a properly designed extension has stronger appeal because it creates permanent, insulated living space. A larger kitchen-diner, additional reception room or practical utility area can be especially attractive to future buyers. The quality of the work is crucial. An extension that feels integrated, well finished and useful is more likely to support the home’s value than one that feels like an afterthought.
Avoid building solely for a future sale, though. The best project should first make your home work better for you. Value is also found in easier family routines, space to host friends and the comfort of staying in a neighbourhood you already enjoy.
Making the right choice for your property
Choose a conservatory if you want a lighter-touch garden room, have a more limited budget and are happy for the space to have a different character from the rest of the house. It can be a very good option when the main purpose is relaxing, enjoying the view and bringing more daylight into your home.
Choose an extension if you need dependable all-year living space, want to improve the layout of the house or are planning a kitchen, dining or family area that will see daily use. It requires greater investment and more detailed planning, but it gives far more flexibility in return.
Before committing to either route, stand in the area you want to change and picture how it will work at breakfast, during school holidays, on dark winter evenings and when guests visit. A carefully planned space should make everyday life easier, not simply make the property bigger. With experienced guidance and quality workmanship, the right addition can become the part of your home your family uses most.